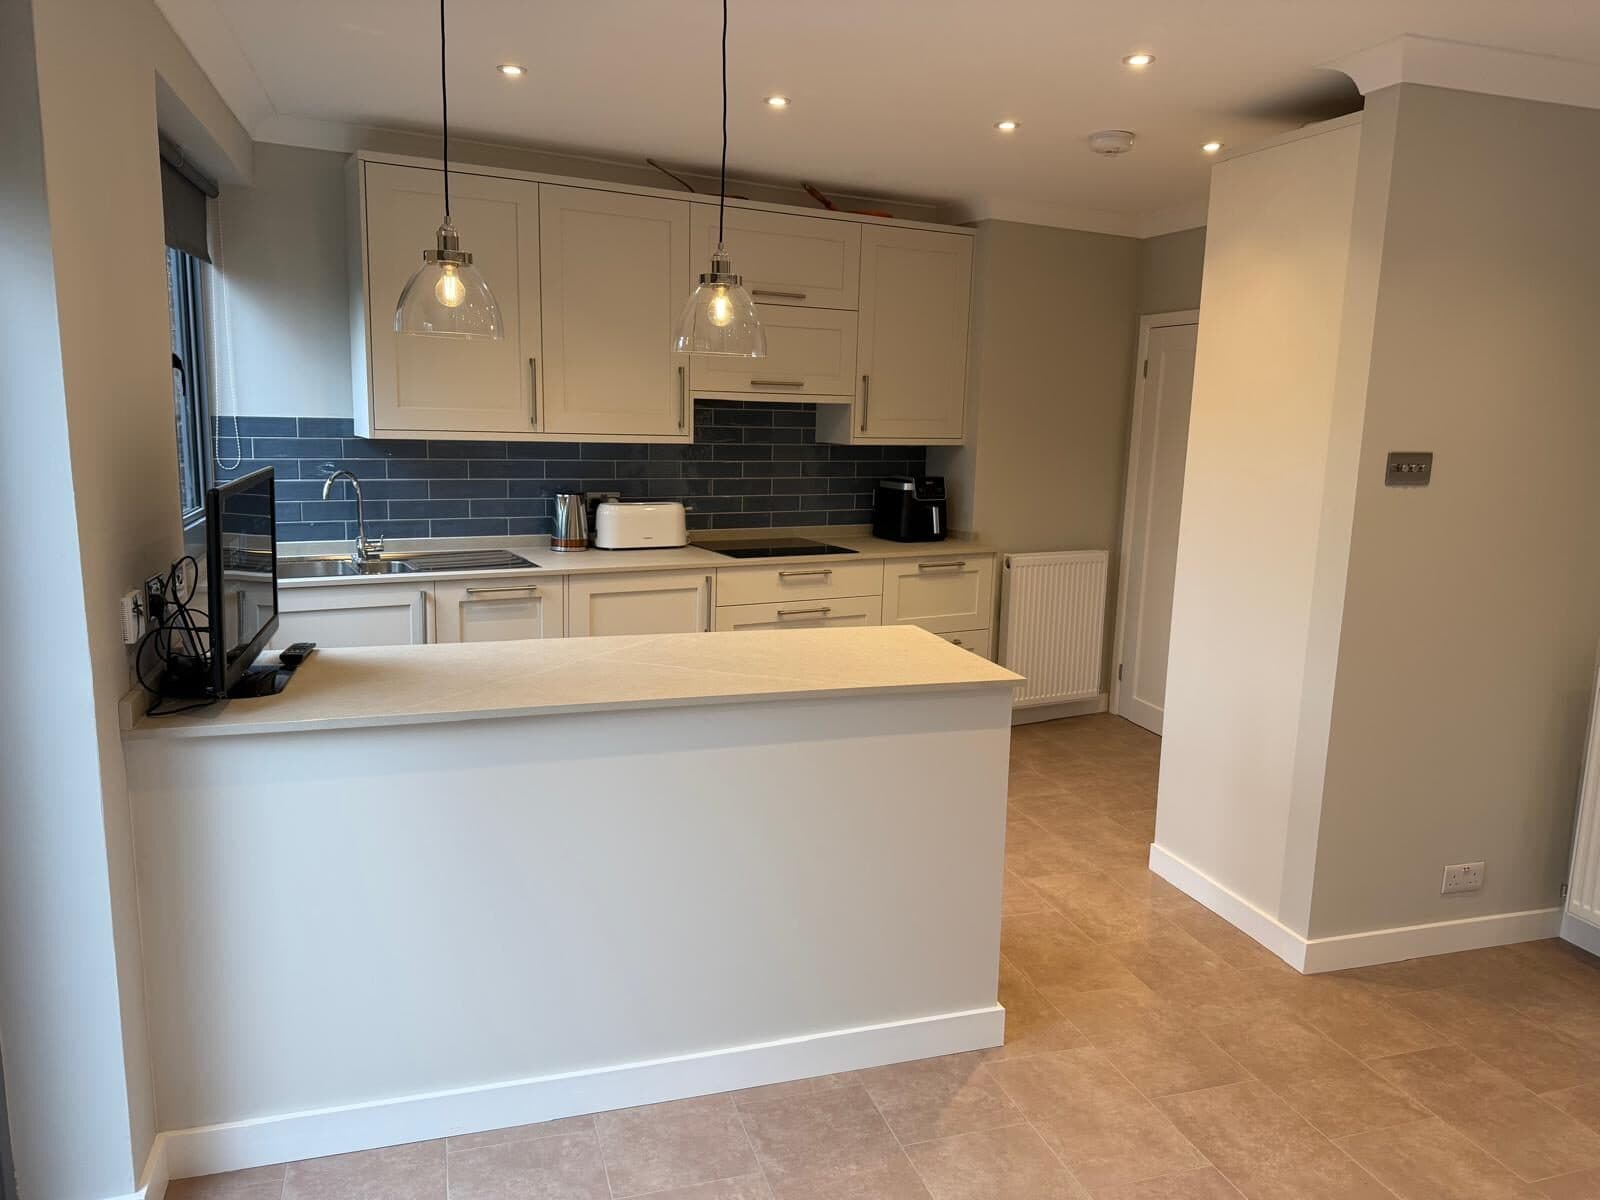
Plan before you order · Forest Hill
Kitchen planning in Forest Hill
Design-led: we plan the room before we price the work, so the drawing and the build match.
Build-led: our own builders, plumbers and electricians on site, one team from strip-out to finish.
Before choosing units, compare what the room could do.Our kitchen planning in Forest Hill brings layout, storage and service routes into one brief.
SE6 · SE23 · SE26 · Lewisham
Compare the options
Kitchen planning in Forest Hill: where to start
For a home on a slope, draw the kitchen and garden in section as well as on plan.
Check the steps between cooking, dining and the outside.
Place seating where it gets daylight without blocking the working run.
Start with what frustrates you now: too little preparation space, awkward storage or a route through the cooking area.
Test the layout with appliance doors open and chairs pulled out.Keep the version that fits daily life.
Make it buildable
Layout and service routes in Forest Hill
Record floor levels at each doorway and the route from the street.
A new opening may need more thought than a wider cabinet run.
Compare the kitchen brief with any wider renovation before fixing the sequence.
Settle what stays, what moves and what needs checking before ordering units or worktops.
Three layouts to test
Compare the room before choosing units
Galley
Use two working runs where the room allows.Draw open drawers and appliance doors on both sides.Check that passing through does not interrupt preparation.
L-shape with a table
Keep the working run around a corner and test dining separately.Pull the chairs out on the drawing.Compare tall storage at the end with cupboards around the whole room.
Island or peninsula
Decide whether it is for cooking, washing up or seating.Mark the connections and the path around it.Compare the same room without it before committing the floor area.
Bring a useful starting brief
A rough sketch, photographs and an appliance list are enough for the first conversation.Mark doors, windows, radiators and current service points.
List what must stay and what you would change.Include storage, dining, laundry and access needs alongside the look you prefer.
A first conversation does not replace measured checks.Confirm dimensions and service routes before placing orders.
The local check
What changes from one property to another
Forest Hill sits in Lewisham, and several of its streets are conservation areas.
There, permitted development rights are cut back, and windows, doors and front boundaries come into the application.
The hills matter too, and not just for the view.
A level change across a rear garden can pull retaining work and a party wall agreement into a simple extension.
Lewisham has also made an Article 4 direction across most houses in the Forest Hill conservation area.
Changes to windows, doors, the roof and front boundaries seen from the street need planning permission there.
Much of this area is a conservation area, which removes permitted development rights that apply elsewhere.
Windows, doors, roofs and front gardens come into the application.
Each conservation area has its own appraisal of the materials the council considers appropriate.
They differ, so the answer on one street is not the answer on the next.
We check the actual address and the proposed work before saying what consent is needed.
Check the rules for your address
These are the local authority and estate sources relevant to Forest Hill.
Before work begins
What to check before changing the room
A layout brief should record the building, tenure and proposed changes.Bring these questions to the first call.
- Which walls and openings stay?Flag any removal for a structural check before developing the cabinet plan.
- Where can extraction, water, waste and power run?Confirm the routes before choosing appliance positions.
- Does the option change the outside of the building?Check the address, local guidance and any estate conditions.
- For a flat, check the lease and shared services before planning to move the kitchen or alter a wall.
From our work
A closer look at our work
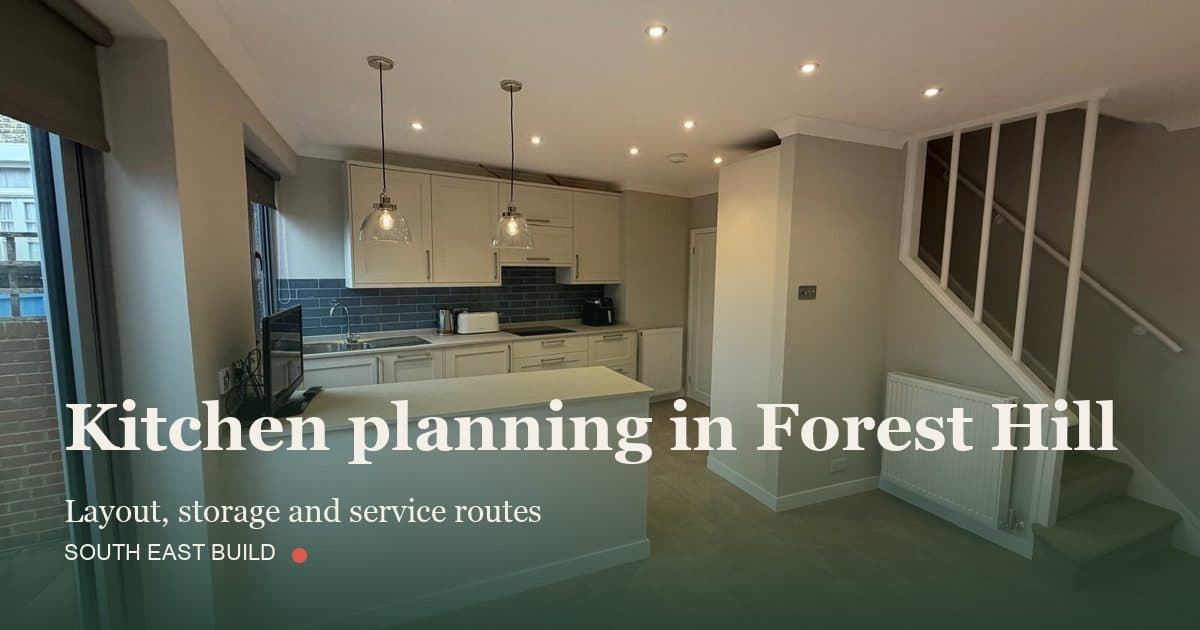
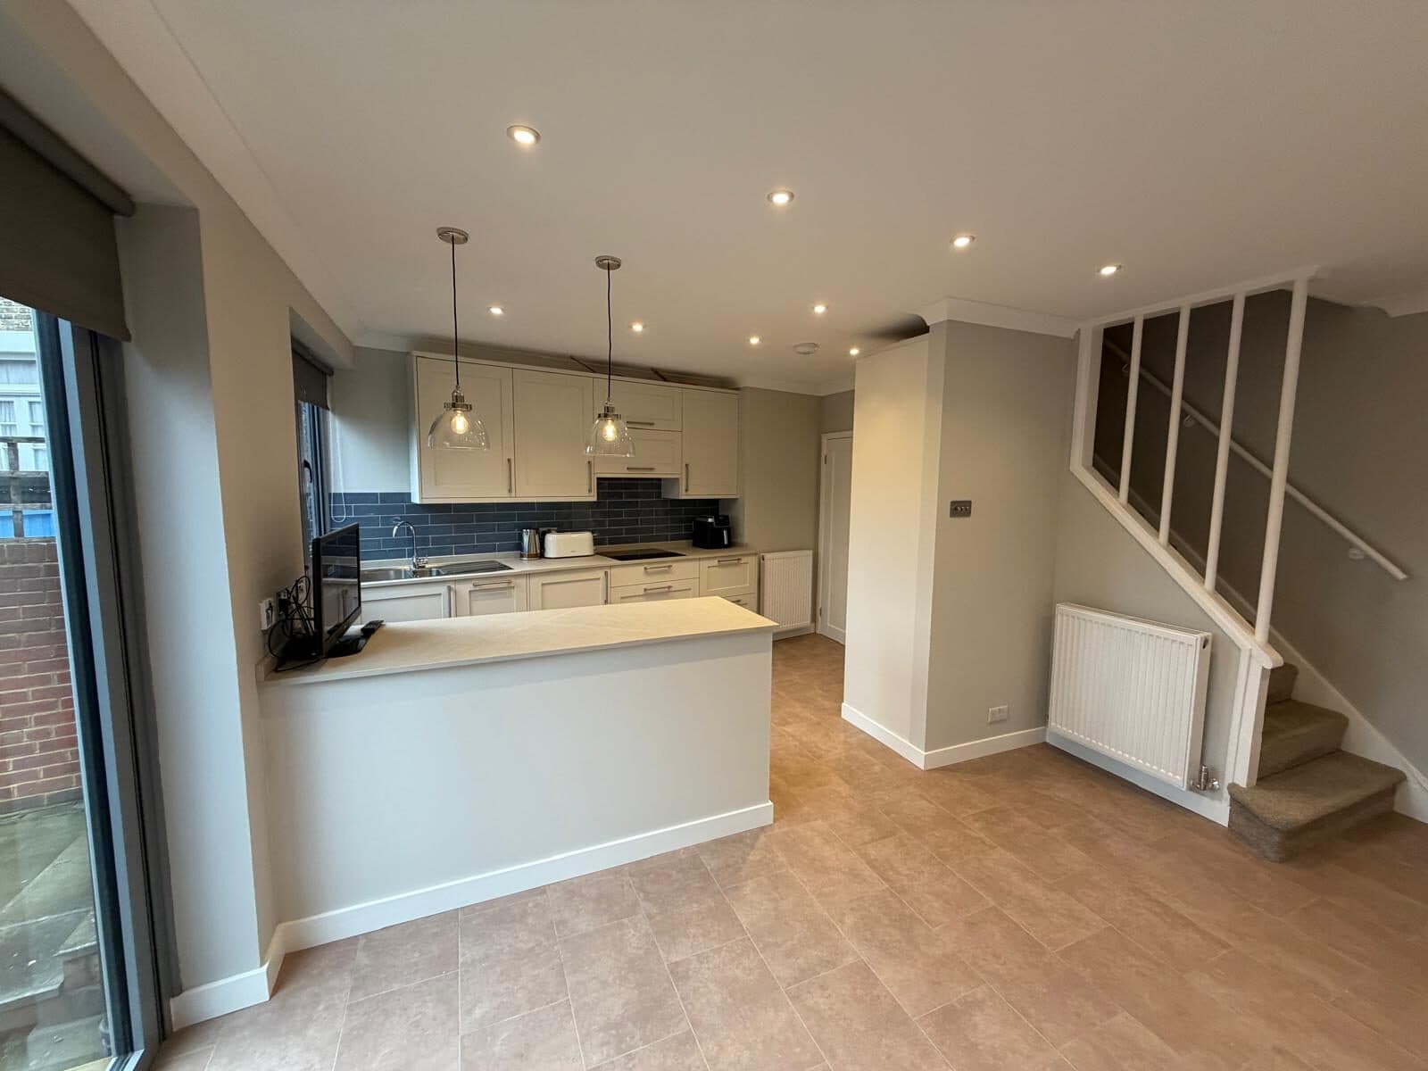
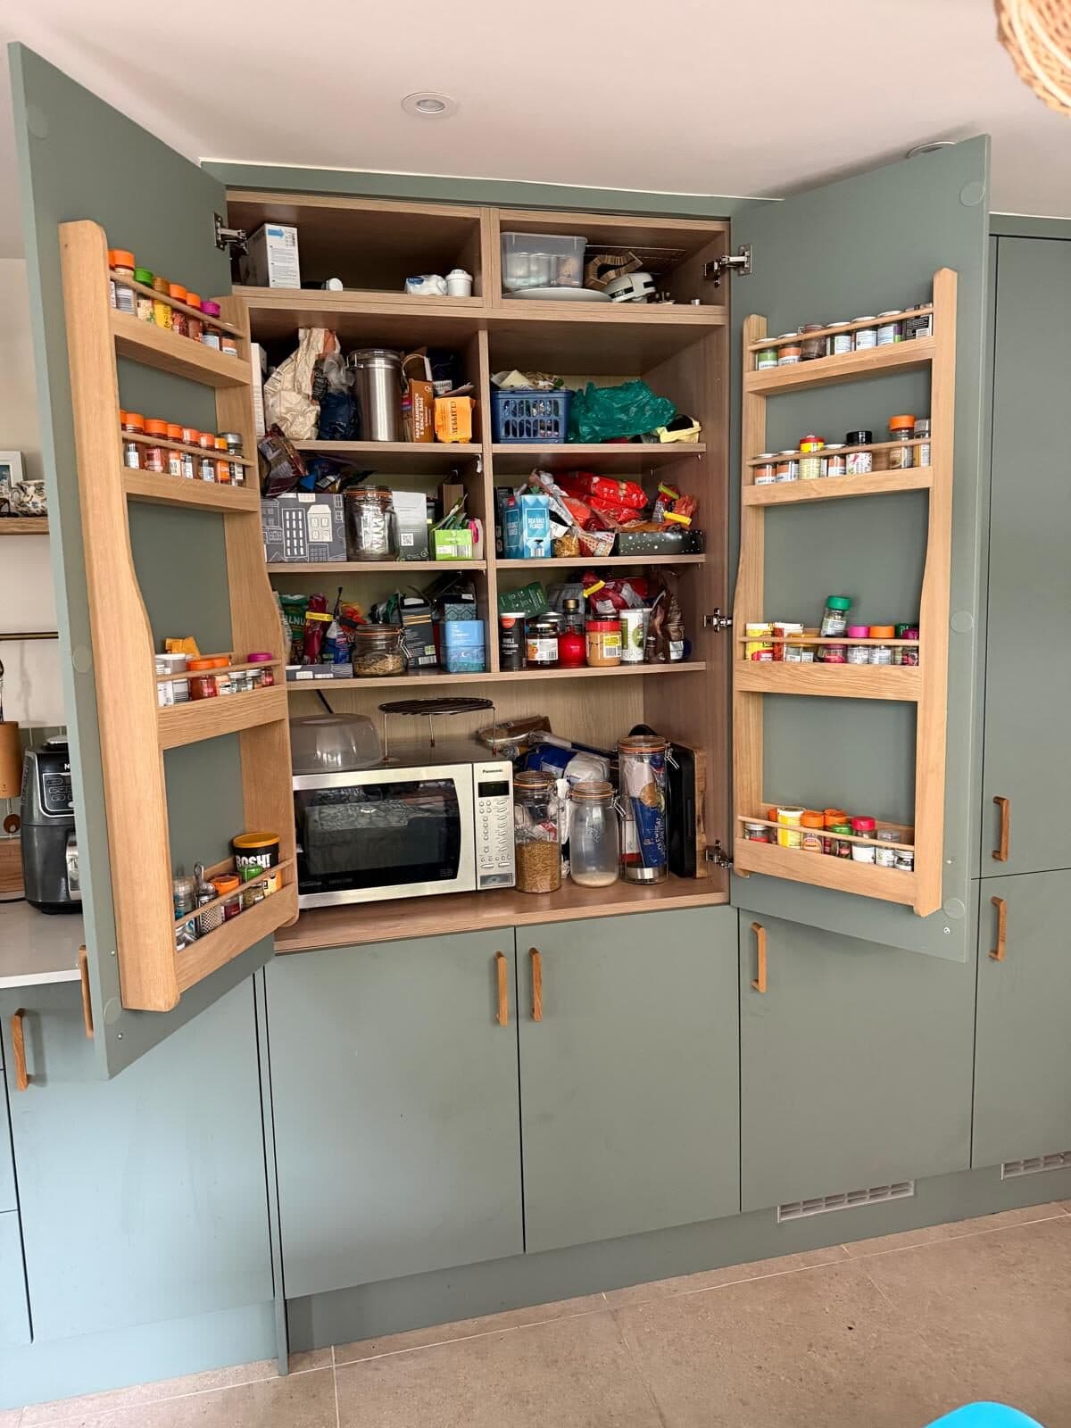
Details from our own finished kitchens.Bring the storage and layout ideas you like to the first call.
Talk it through
Start with a call, then a site visit if it helps.
Tell us the postcode, what does not work now and what you want to change.Start with a call.A site visit can follow if useful.
Keep exploring
Related work nearby
Further reading
The regulations: the official guidance
- Planning Portal: Kitchens and bathrooms: when Building Regulations approval is needed
A straightforward refit does not generally need approval, but drainage or electrical work may.A new kitchen or bathroom in another room is likely to need it.
- Planning Portal: Internal walls
Taking out an internal wall rarely needs planning permission, but structural work needs Building Regulations approval.
- GOV.UK: Electrical safety: Approved Document P
The Building Regulations guidance on electrical safety in homes, including special locations such as bathrooms.
- GOV.UK: Ventilation: Approved Document F
The Building Regulations guidance on ventilation, including extraction from kitchens and bathrooms.
- Planning Portal: Extensions
When a rear or side extension can go ahead under permitted development, and when it needs permission.
- Historic England: A guide for owners of listed buildings
Making changes to a listed home, with sections on kitchens, bathrooms, extensions and windows.