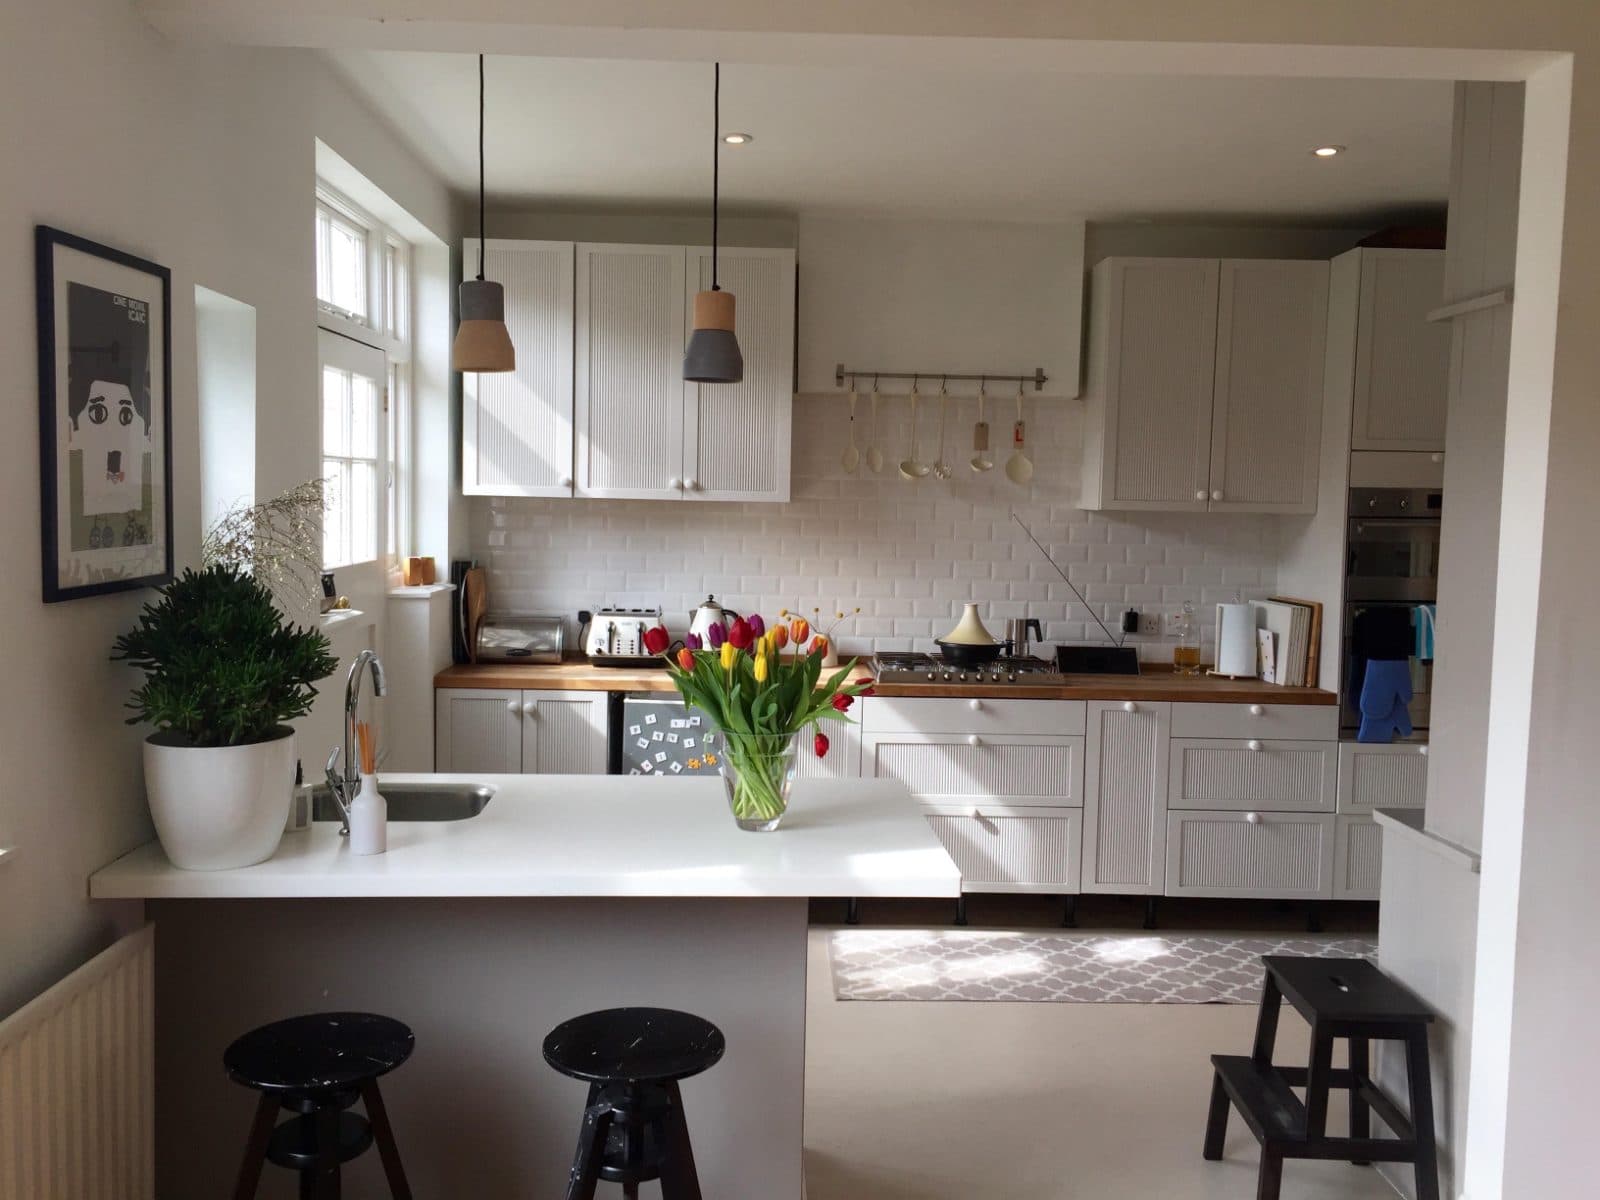
Kitchens · Crystal Palace
Kitchen design and fitting in Crystal Palace
We design and fit kitchens, and handle the building work when a room needs more than a refit. We start with the room you have and the way you use it.
BR3 · SE19 · SE20 · SW16 · Southwark, Lambeth, Lewisham, Bromley and Croydon
Start with the plan
Kitchen design in Crystal Palace
Crystal Palace's steep ground can put a kitchen above or below the garden.
The first drawing should show levels, steps and daylight as well as cabinets, especially if an extension is being considered.
We set out the layout and the services before choosing finishes.
That lets a refit, a new room and a larger building job be priced as different scopes rather than one vague estimate.
Make it buildable
Kitchen fitting and renovation
Five boroughs meet around Crystal Palace.
For an external kitchen project, the first planning step is to identify the property's council, then check any conservation designation and the practical route for materials on a sloping site.
The same brief covers joinery, plumbing, electrics, ventilation and decoration.
If an opening or extension is needed, we work that into the plan before the kitchen is ordered.
The local check
What changes from one Crystal Palace property to another
Victorian terraces and villas on very steep ground.
Famously the only place in London where five borough boundaries meet, which is a genuine practical problem: the council you apply to depends on which side of the street you are on.
The council, heritage designation and property type matter when a plan changes the outside of a home.
They do not by themselves mean a simple internal refit needs planning permission.
We check the actual address and the proposed work before saying what consent is needed.
Check the rules for your address
These are the local authority and estate sources relevant to Crystal Palace.
When the room needs more space
Kitchen extensions in Crystal Palace
A kitchen installation within the existing room starts with layout, storage and the service routes. An extension adds structural work, daylight, drainage and a connection to the garden.
The right answer depends on the house and the address. We compare a refit, an internal opening and an extension before drawing a larger footprint into the brief.
Planning a larger kitchen?
See how we plan the structure and the finished room together, then check which permissions apply to your property.
From our work
A closer look at our work
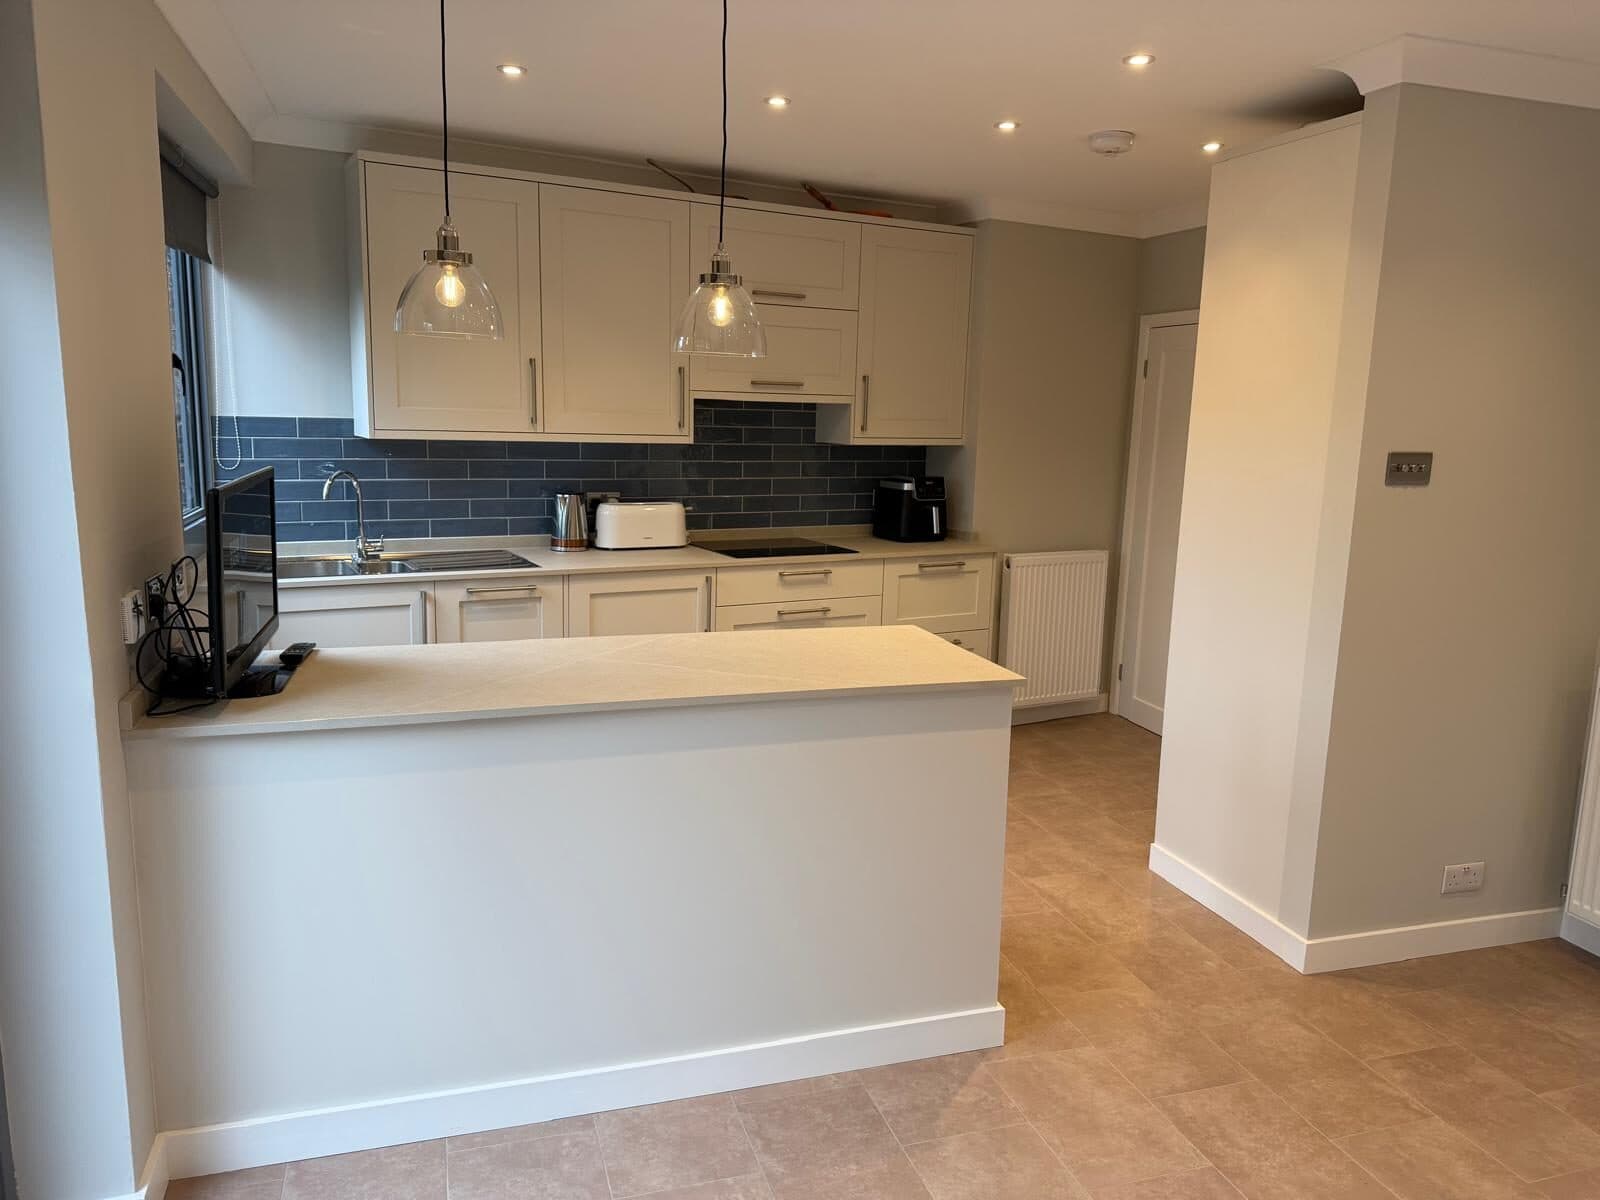
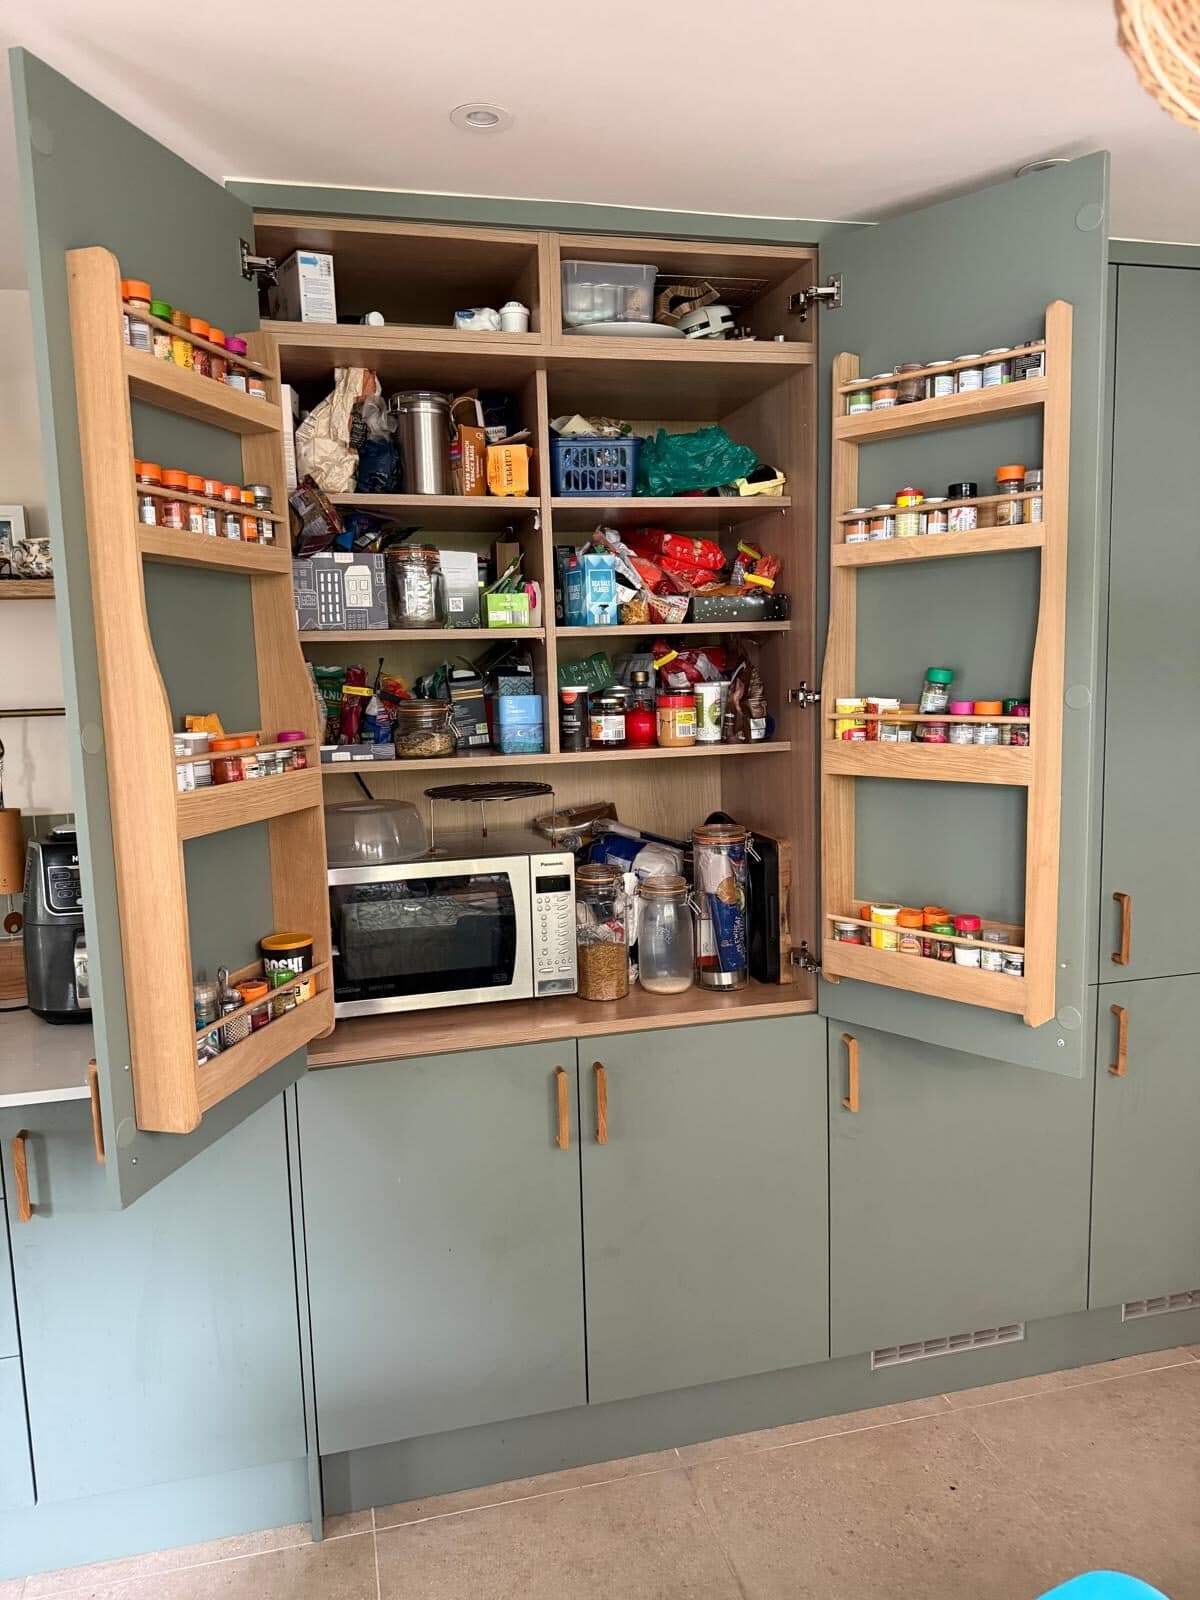
Finished kitchens from our work across South East London. Ask us which details could work in your own home.
Talk through your room
Start with a call, then a survey if it fits.
Tell us the postcode, the room as it is and what needs to change. We can then decide whether the brief is a kitchen refit or a wider building project.
Keep exploring
Related work near Crystal Palace
Further reading
Kitchen work and the regulations: the official guidance
- Planning Portal: Kitchens and bathrooms: when Building Regulations approval is needed
A straightforward refit does not generally need approval, but drainage or electrical work may; a new kitchen or bathroom in another room is likely to need it.
- Planning Portal: Internal walls
Taking out an internal wall rarely needs planning permission, but structural work needs Building Regulations approval.
- GOV.UK: Electrical safety: Approved Document P
The Building Regulations guidance on electrical safety in homes, including special locations such as bathrooms.
- GOV.UK: Ventilation: Approved Document F
The Building Regulations guidance on ventilation, including extraction from kitchens and bathrooms.
- Planning Portal: Extensions
When a rear or side extension can go ahead under permitted development, and when it needs permission.
- Historic England: A guide for owners of listed buildings
Making changes to a listed home, with sections on kitchens, bathrooms, extensions and windows.