Budget calculator
What should you set aside?
An honest range before we've met, based on what similar jobs in South East London have cost us to deliver this year. Pick the project, drag the size, choose a level of finish.
1 · Your range
Pick the job, drag the size, choose a level of finish. The figure updates as you go.
Guide only. Excludes VAT, structural engineer's and planning fees, and anything we find behind the plaster. We'll give you a fixed price after a site visit.
Get this range in writing — book a call2 · A real one, costed
What a kitchen refit actually cost.
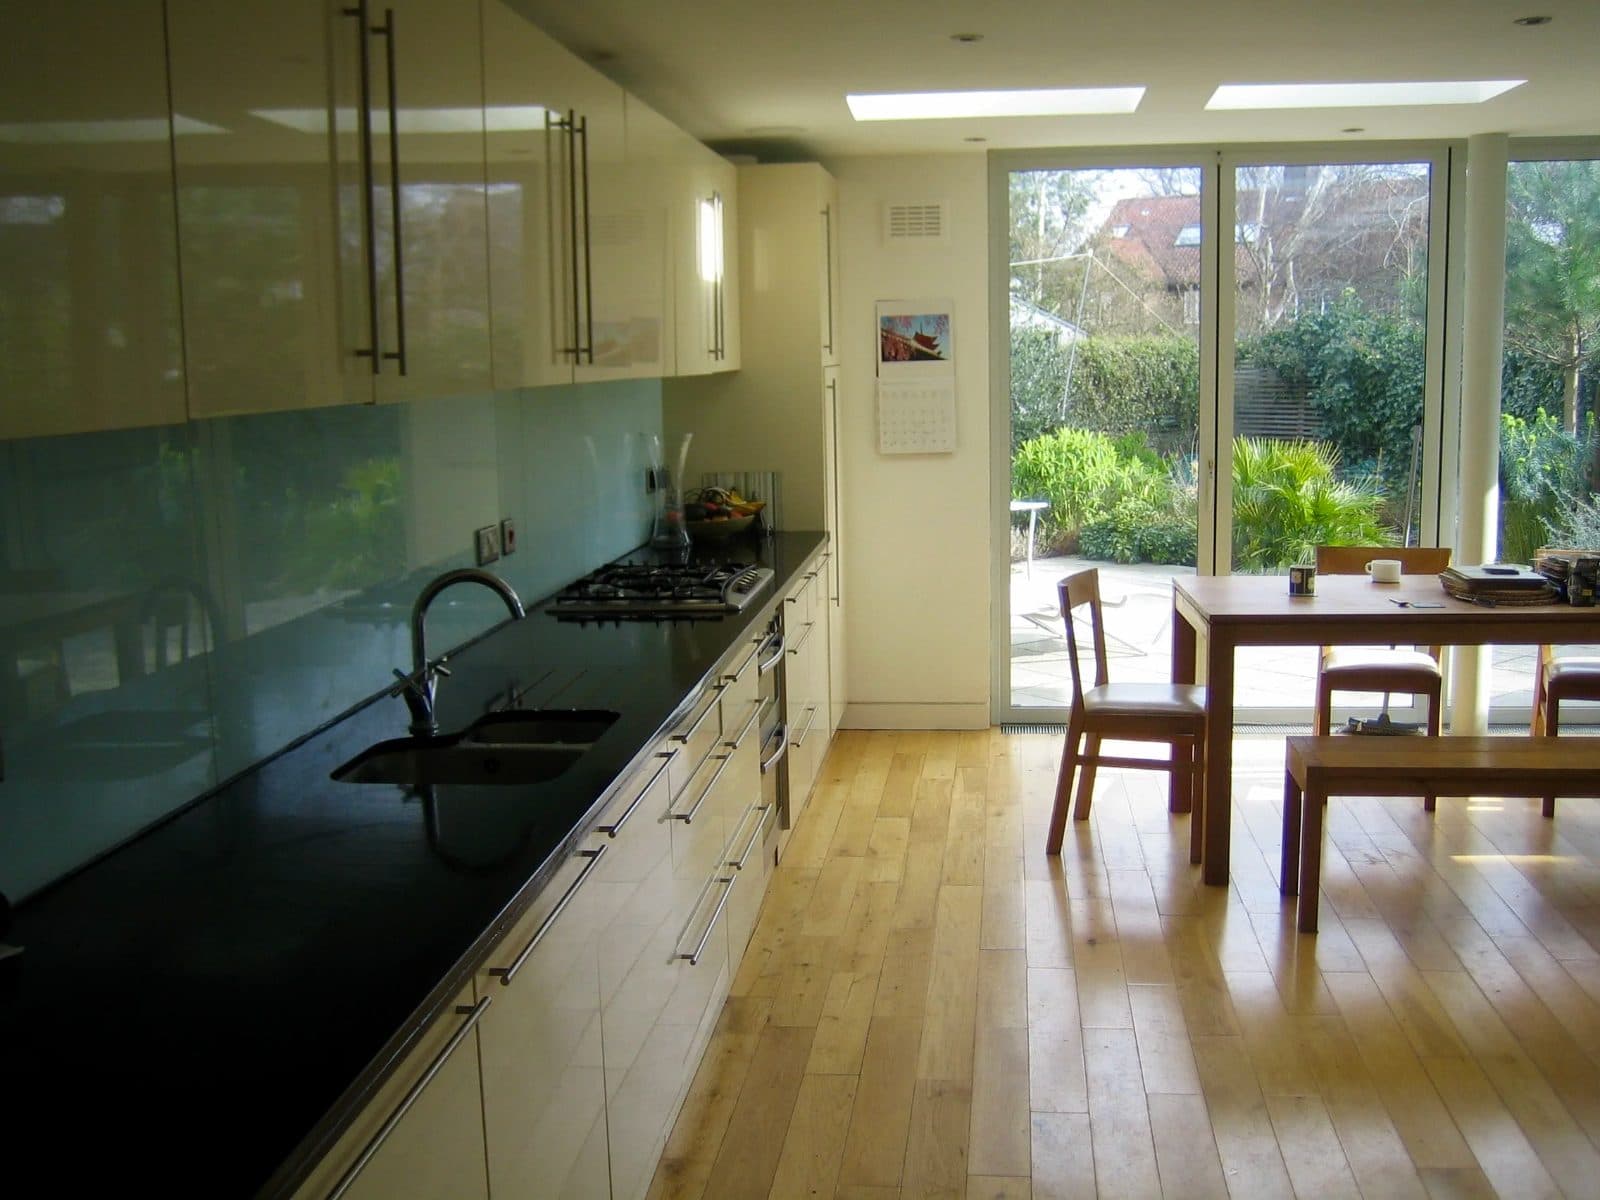
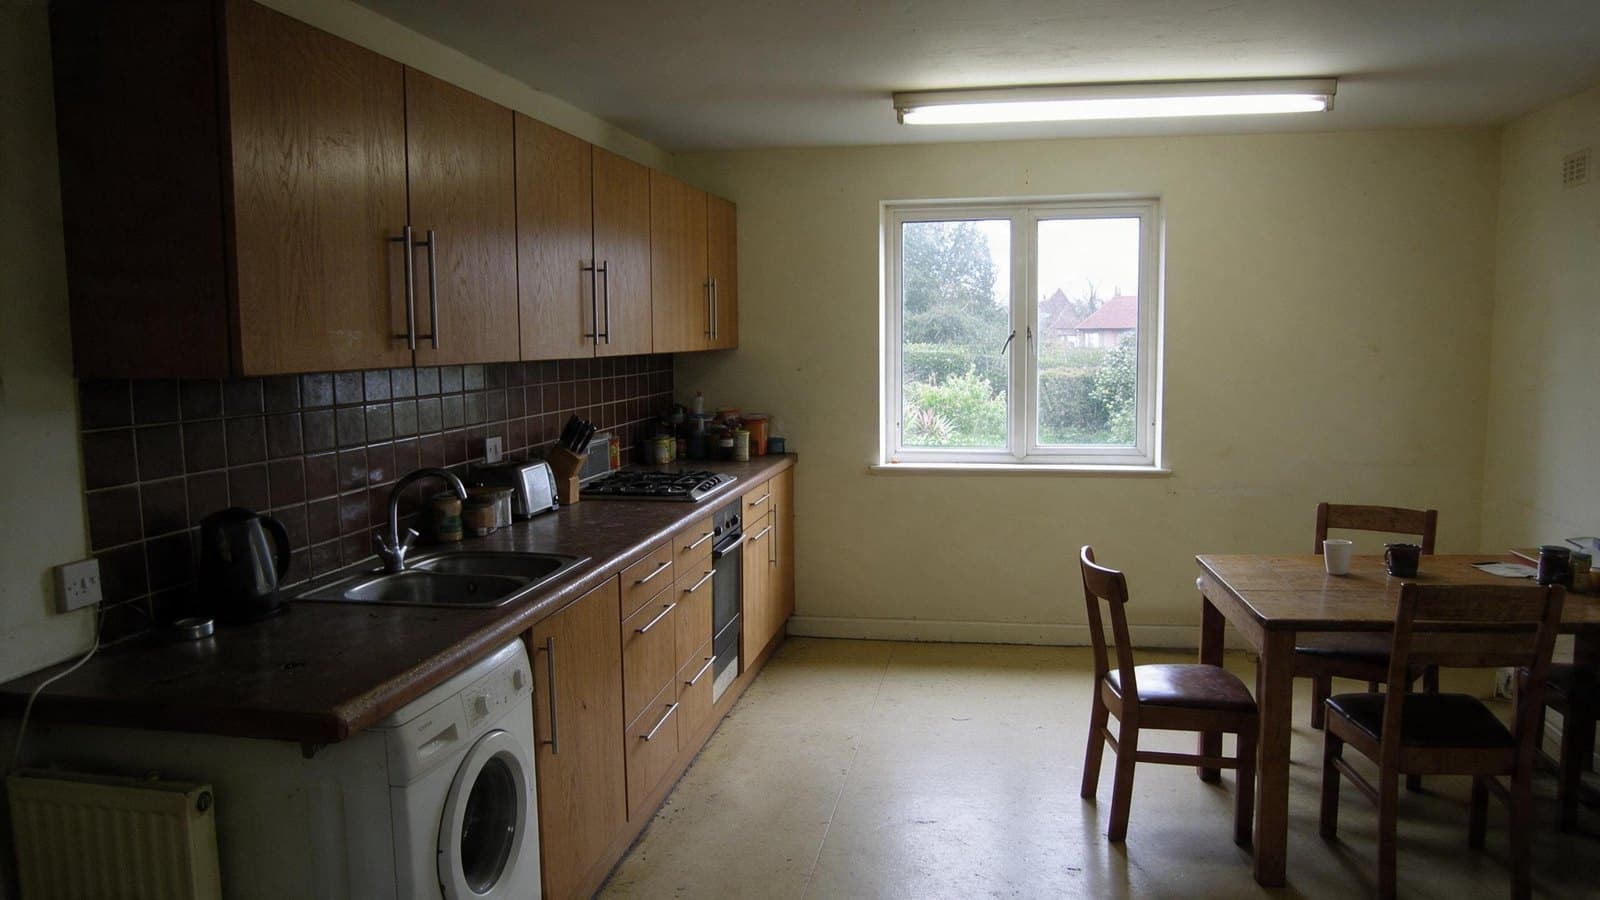
A dark galley kitchen, opened to the garden
The brief was short: we want to see the garden while we cook, and we don't want it to look like an extension.
3 · Whole-project planner
Doing more than one thing?
Loft, extension and kitchen as one programme costs less and finishes sooner than three separate jobs. Tick what you're considering.
Ranges use typical sizes for a South East London terrace and your chosen level of finish above. Fine-tune each job on its own calculator.
4 · Design only
Just want the drawings?
If you already have a builder, Colin's studio can design alone. The fee is credited back against the build if you go ahead with us.
How we price
What moves the number, and what doesn't.
Further reading
Building costs and VAT: the official sources
- ONS: Construction output price indices
The official measure of how construction prices are moving.
- HMRC: Buildings and construction (VAT Notice 708)
How VAT applies to building work and materials.
- HMRC: Energy-saving materials and heating equipment (VAT Notice 708/6)
The zero rate of VAT on installing qualifying energy-saving materials in homes.
- GOV.UK: Building regulations approval: when you need it
Building Regulations approval is separate from planning permission, and you may need both.