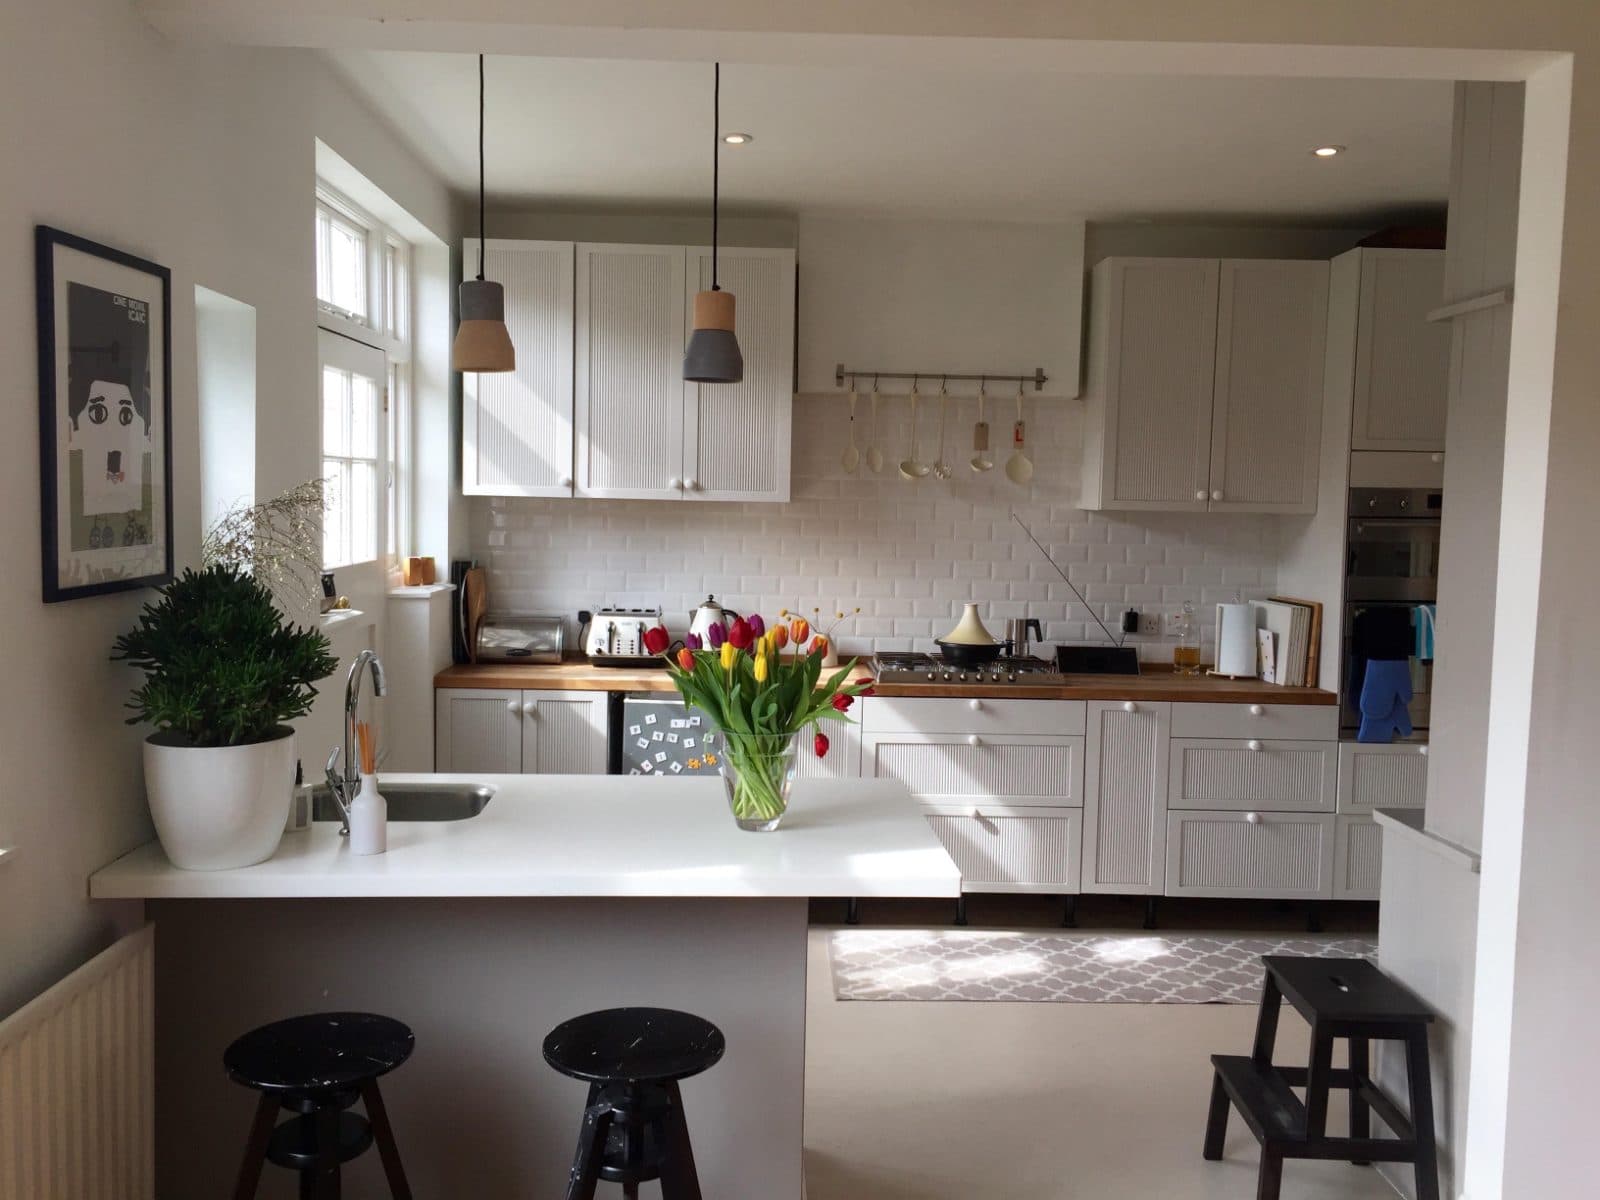
Our specialism · South East London
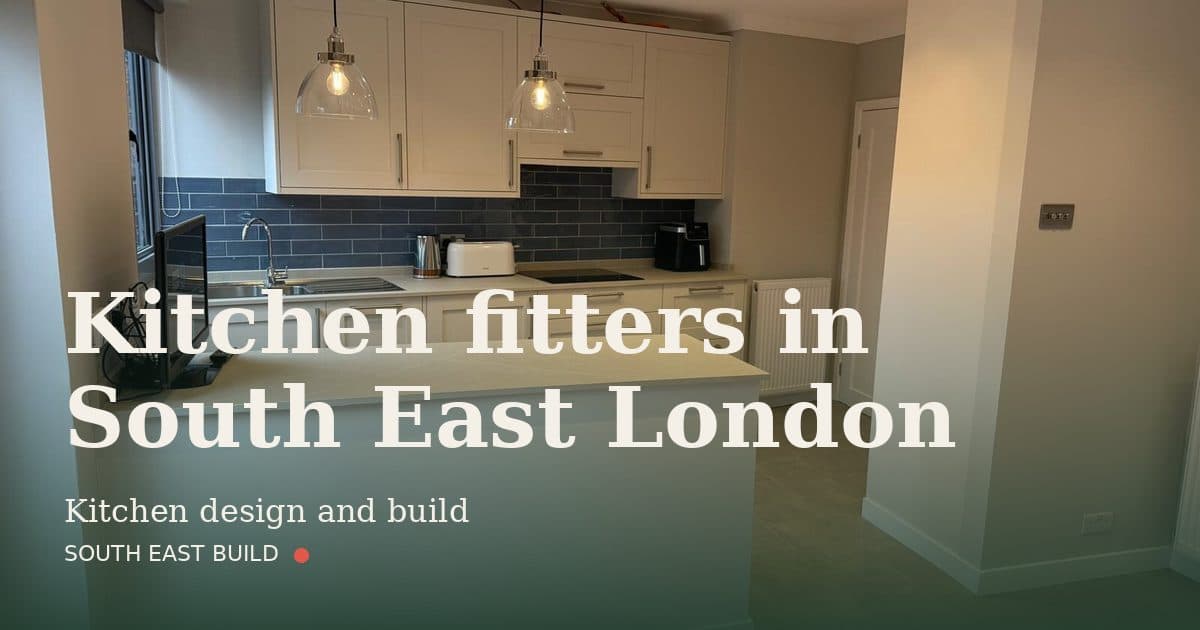
Specialist kitchen fitters, South East London
Design-led: we plan the kitchen around the light and the way you cook.
Build-led: our own fitters, plumbers and electricians fit it, from strip-out to the last panel.
Designed around how you actually cook, built by the same people who'll plumb, wire and decorate it.We are kitchen fitters in South East London who design the room as well.
Why a specialist
A kitchen is the one room where the building work and the design can't be separated.The drains decide where the sink goes.The sink decides where the light should fall.
So Colin plans the two together.You get one drawing, one price and one team.That holds for a refit of an existing room or a rear extension that makes a galley the heart of the house.
What we've built
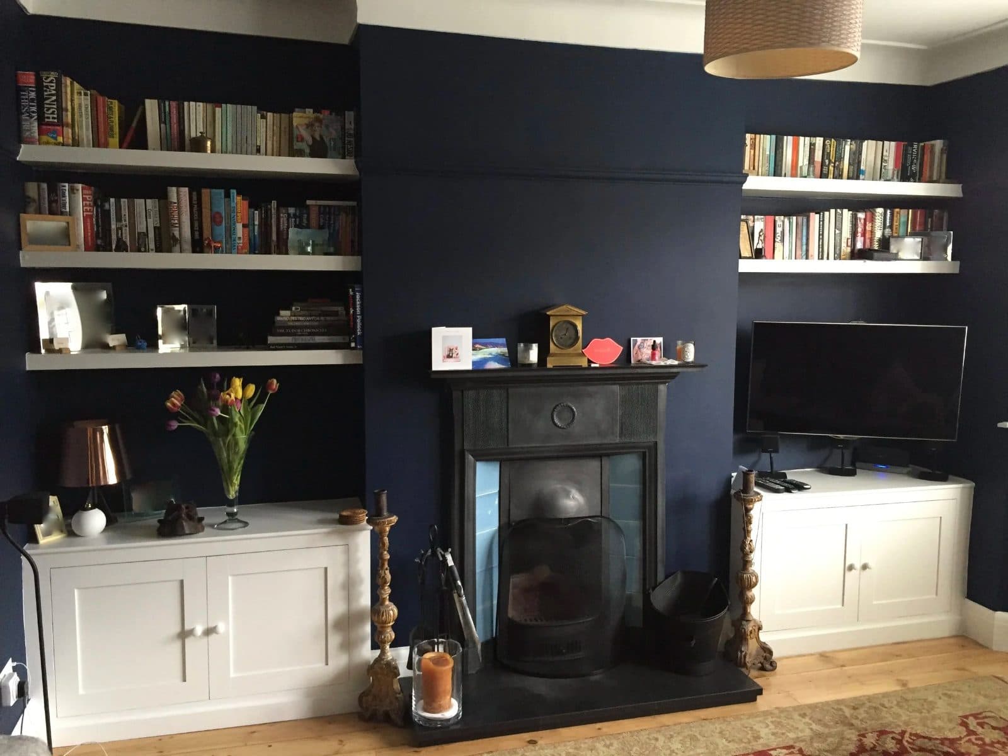
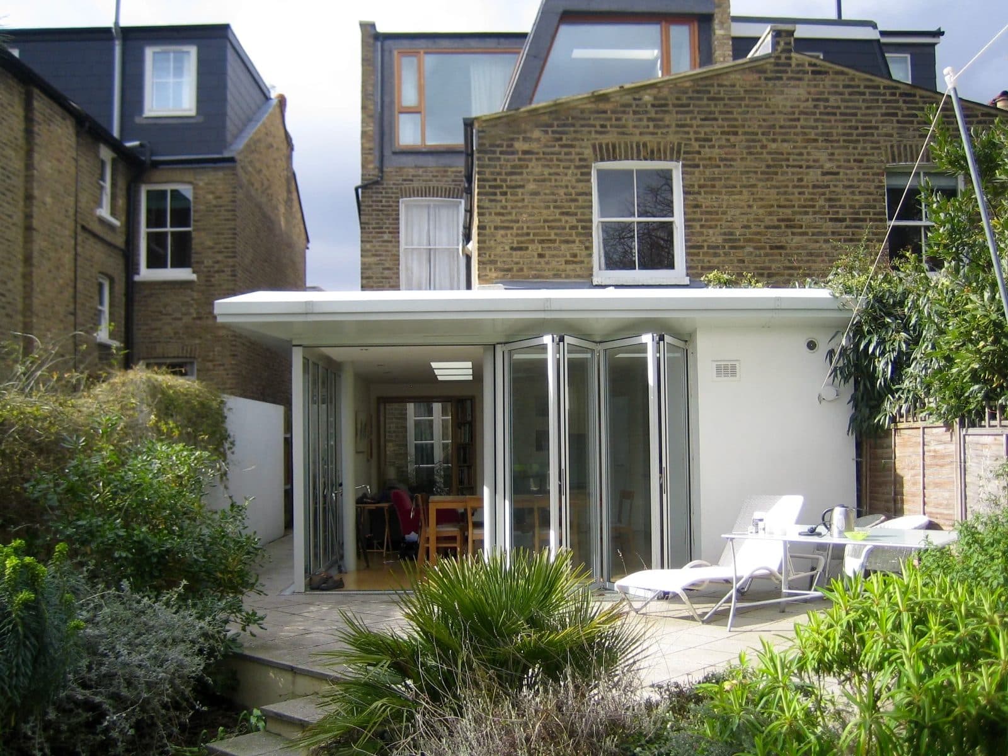
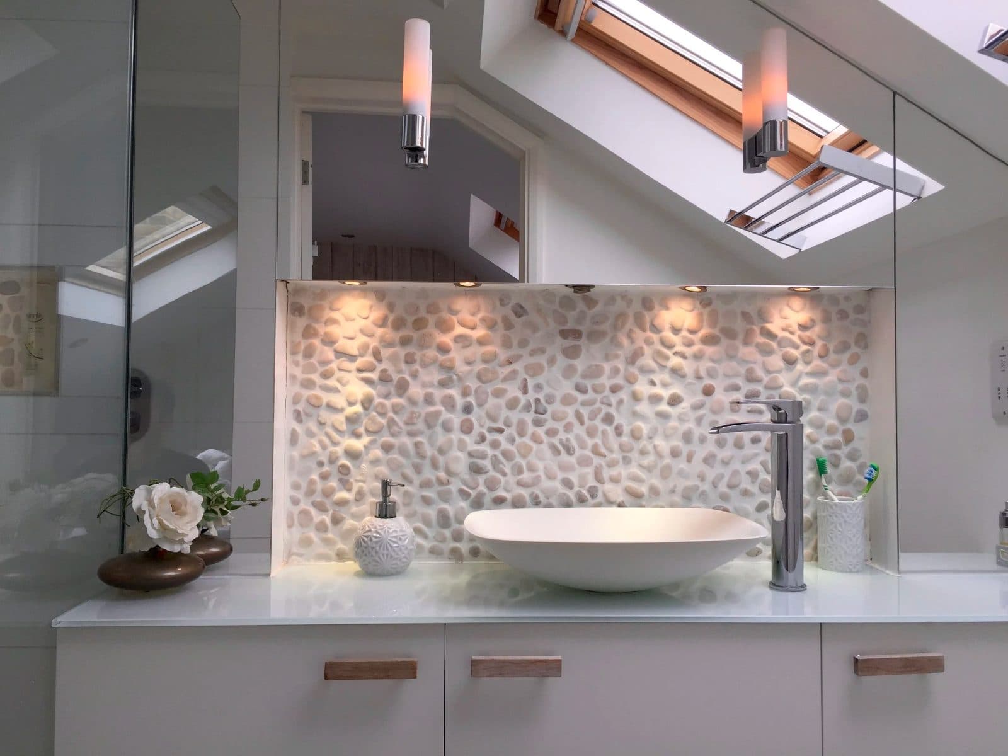
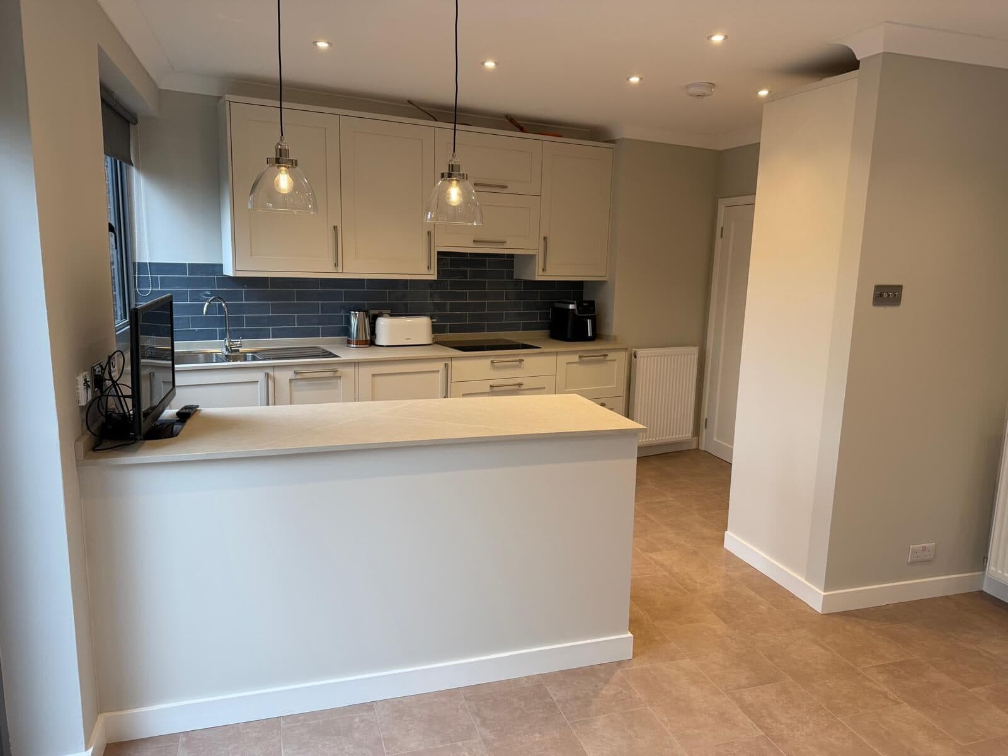
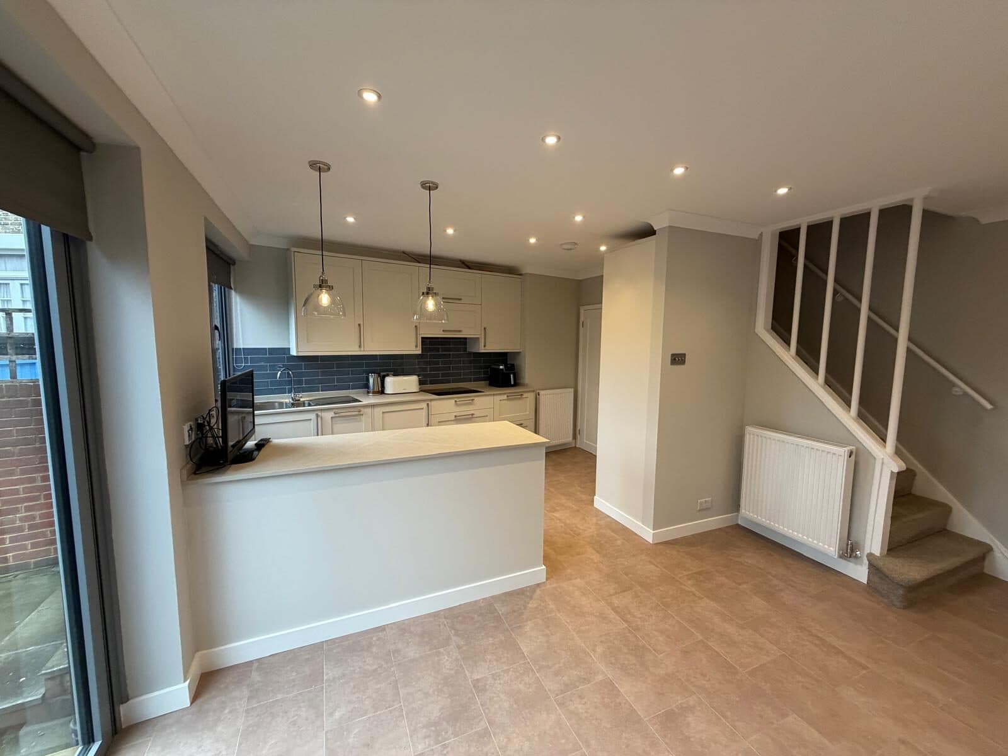
Every photograph here is one of our own jobs.
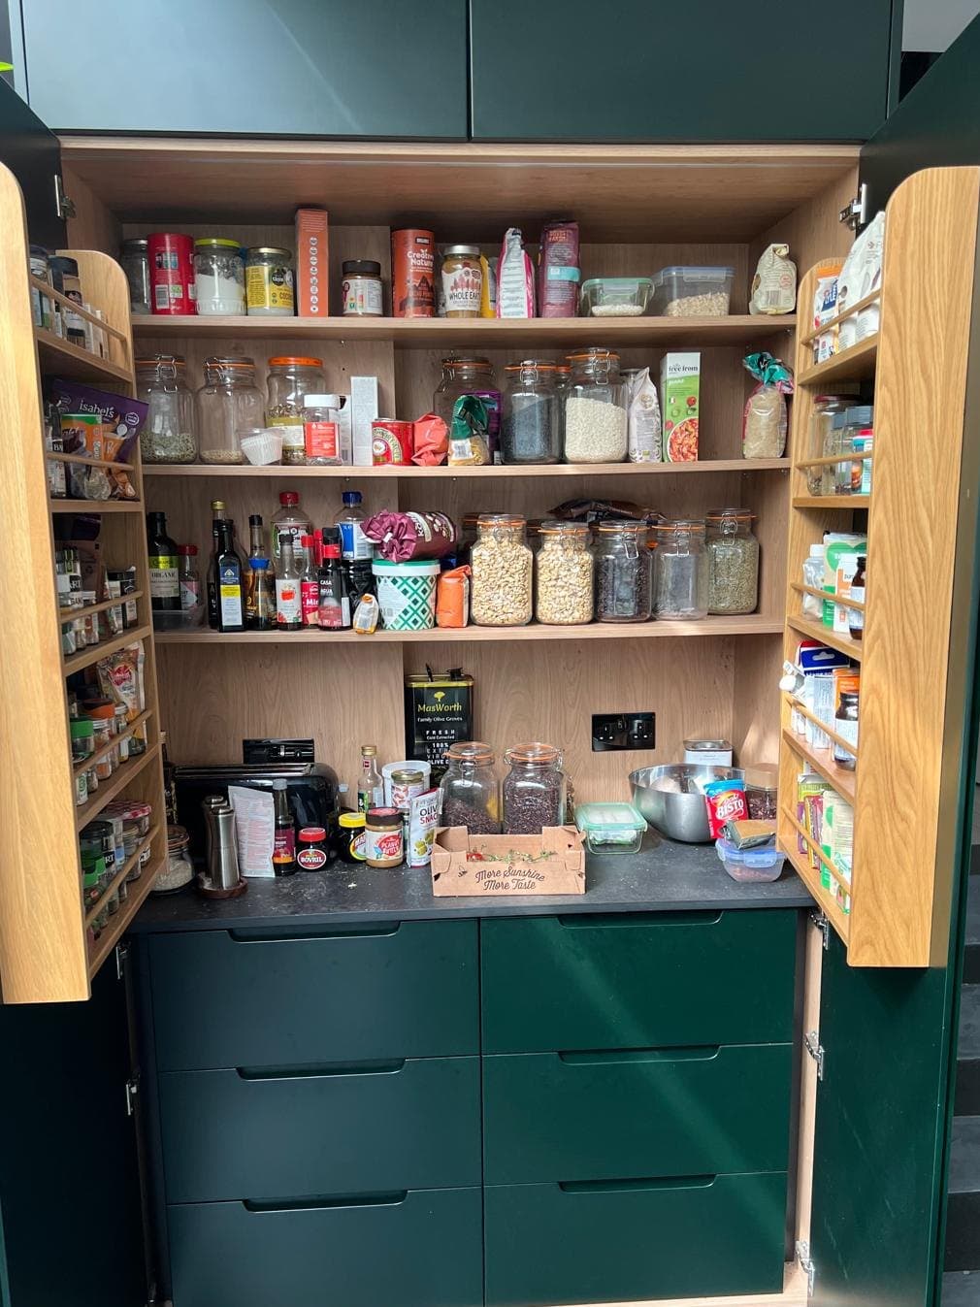
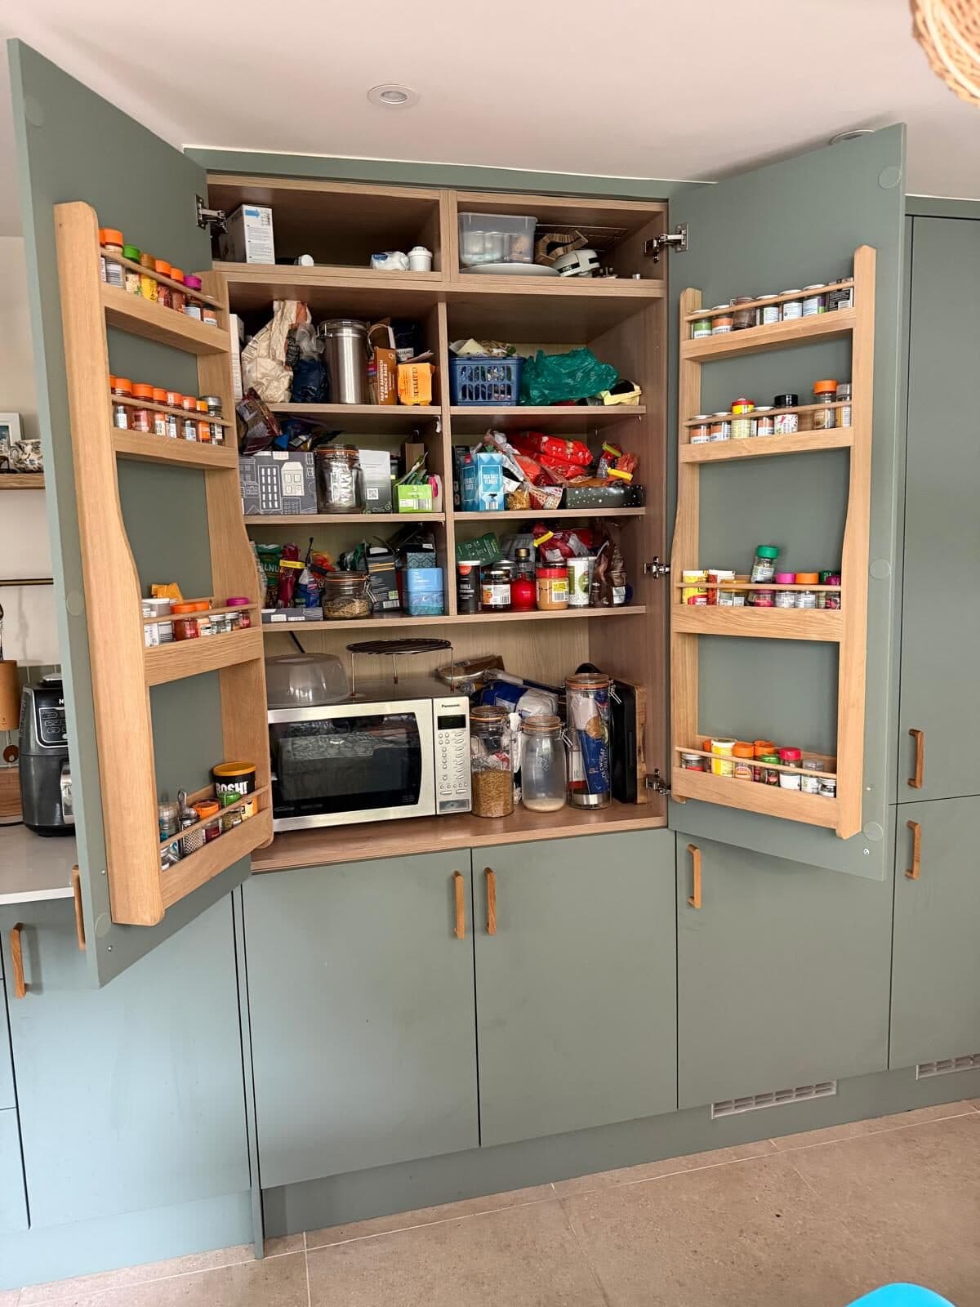
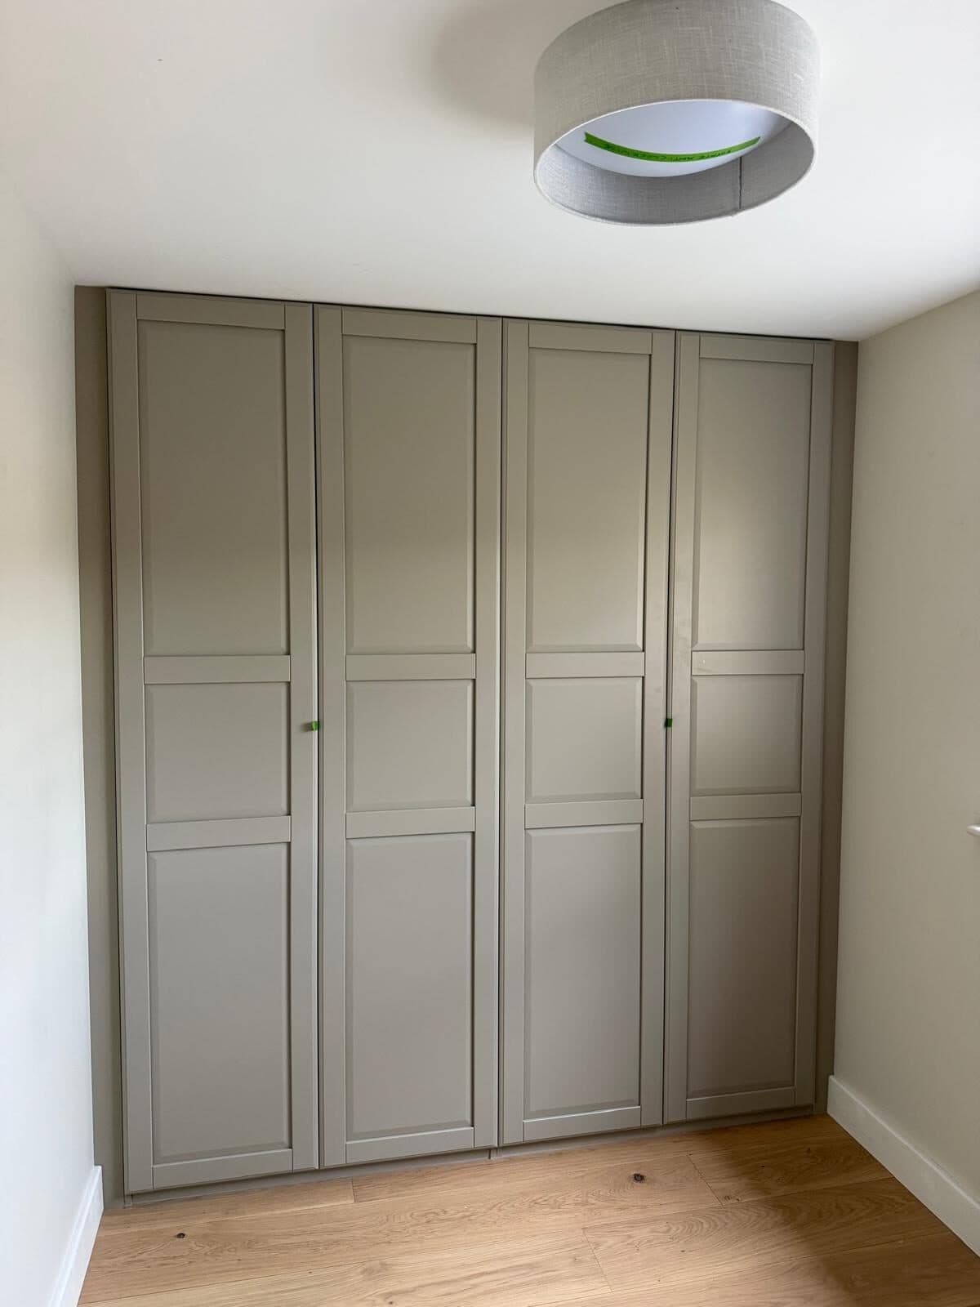
On one of our jobs
Walk round a finished one.
Tall housing taken to the ceiling, and a quartz top that turns into a peninsula.Tiles run to the underside of the shelf, with brass fittings throughout.Filmed on a phone, on the job.
Read a kitchen projectThree ways in
Free provisional brackets
Fitted and finished, including plumbing, electrics, plastering and decoration.Units and appliances are priced separately so you can choose where the money goes.
See the full budget guideA real one, costed
What one actually cost.
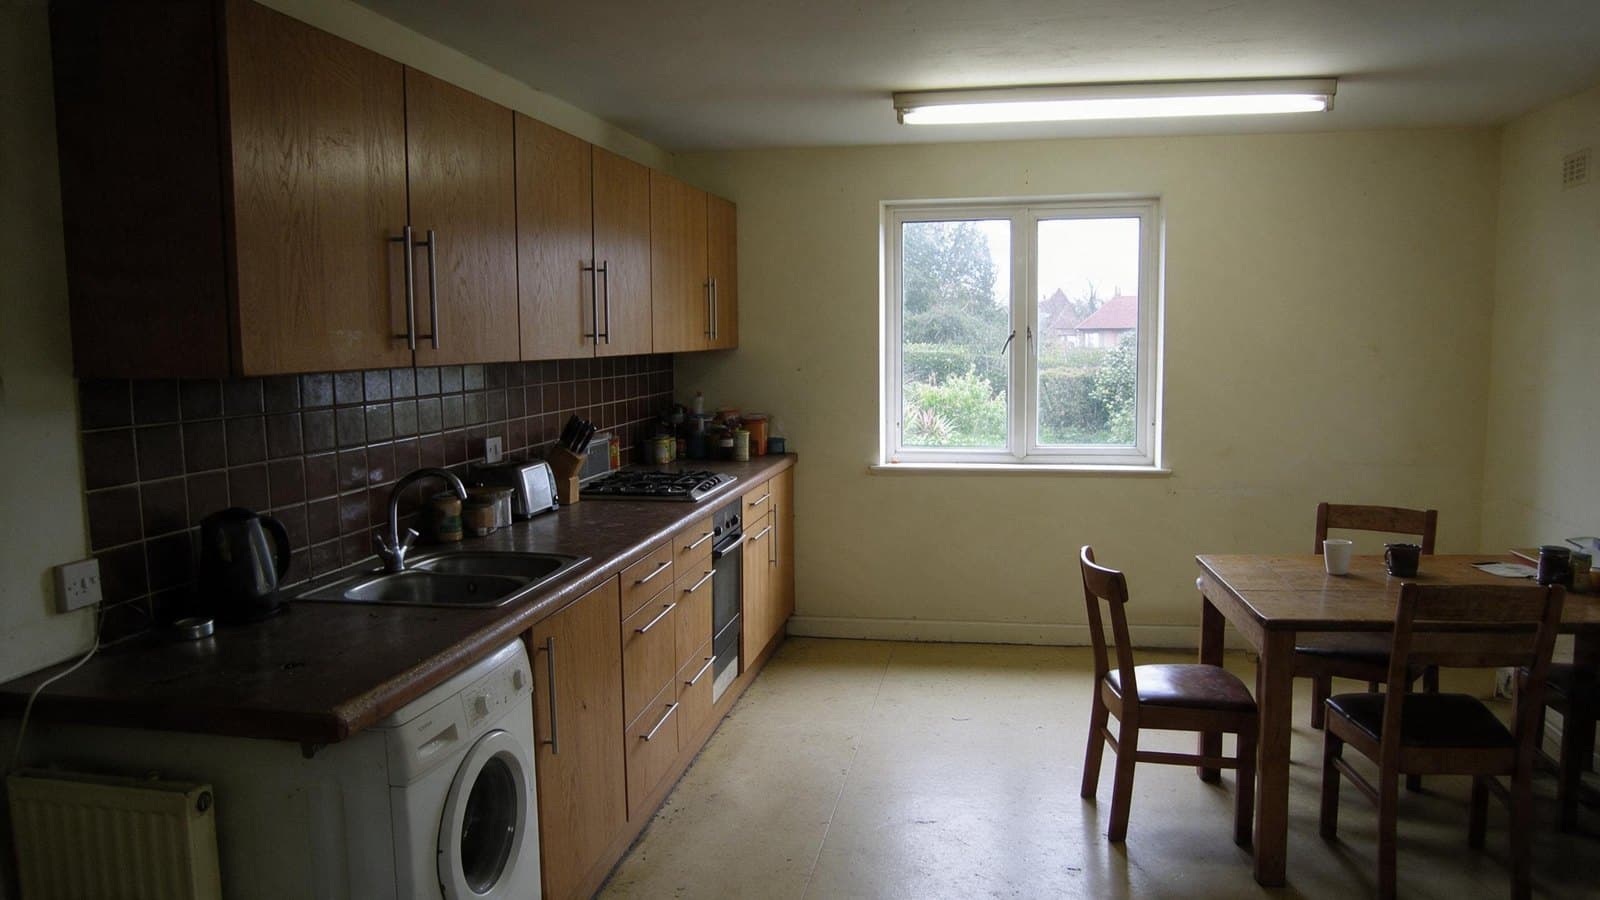
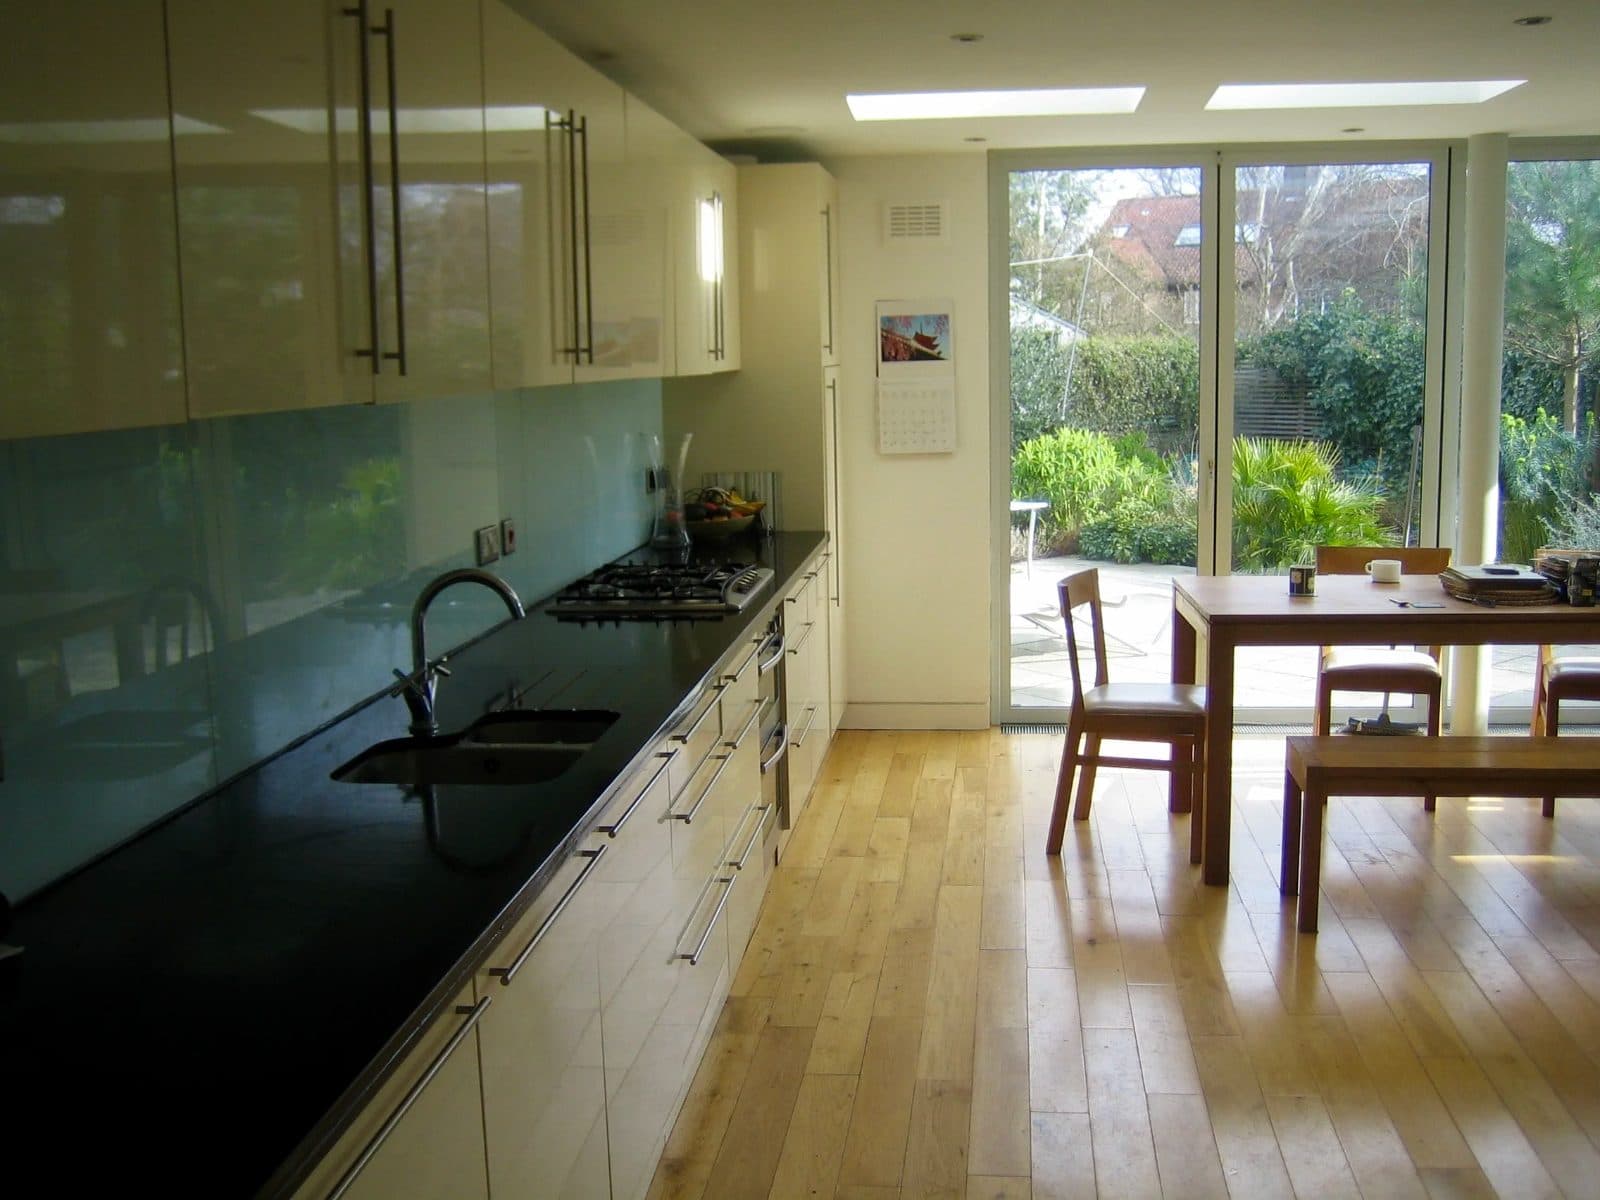
A dark galley kitchen, opened to the garden
The brief was short.We want to see the garden while we cook.We don't want it to look like an extension.
Kitchen calculator
Your room: a free provisional bracket
A few questions specific to kitchens, for a free provisional bracket.We only price a job after a call and, where it helps, a site visit.
A free, provisional bracket to help you plan, not a quote.Excludes VAT, structural engineer's and planning fees, and anything found behind the plaster.We only price a job after a call and, where it helps, a site visit.
Get this range in writing — book a callHow a project runs
“Colin noticed the morning light came in from the side return.He turned the whole plan round to use it.No other builder we spoke to even mentioned light.”
A 20-minute call to start.Pick a time below, or send an enquiry instead.
Further reading
The regulations: the official guidance
- Planning Portal: Kitchens and bathrooms: when Building Regulations approval is needed
A straightforward refit does not generally need approval, but drainage or electrical work may.A new kitchen or bathroom in another room is likely to need it.
- Planning Portal: Internal walls
Taking out an internal wall rarely needs planning permission, but structural work needs Building Regulations approval.
- GOV.UK: Electrical safety: Approved Document P
The Building Regulations guidance on electrical safety in homes, including special locations such as bathrooms.
- GOV.UK: Ventilation: Approved Document F
The Building Regulations guidance on ventilation, including extraction from kitchens and bathrooms.
- Planning Portal: Extensions
When a rear or side extension can go ahead under permitted development, and when it needs permission.
- Historic England: A guide for owners of listed buildings
Making changes to a listed home, with sections on kitchens, bathrooms, extensions and windows.
Kitchen fitters near you
Kitchen fitters across South East London, area by area
Kitchen installation, area by area
Often part of the same job