Our specialism · South East London
Specialist bathroom fitters, South East London
Design-led: we plan the layout, the light and the storage before anything is ordered.
Build-led: our own team does the pipework, waterproofing, tiling and fitting.
Bathrooms and cloakrooms designed as rooms, not as a set of fittings — and built by our own trades, not a rota of subcontractors.We are bathroom fitters in South East London who design the room as well.
Why a specialist
A bathroom is the smallest room in the house and the one most likely to go wrong.Everything hangs on decisions made before the tiling starts.Those are where the services run and how the room is tanked.Then whether it is ventilated well enough to stay new.
So we draw it first.Layout, levels, the falls on the floor, the lighting circuit and the extract, all on the same drawing as the tiling.Then our own plumbers, electricians, tilers and decorators build it, in that order, with nobody waiting on anybody.
What we've built
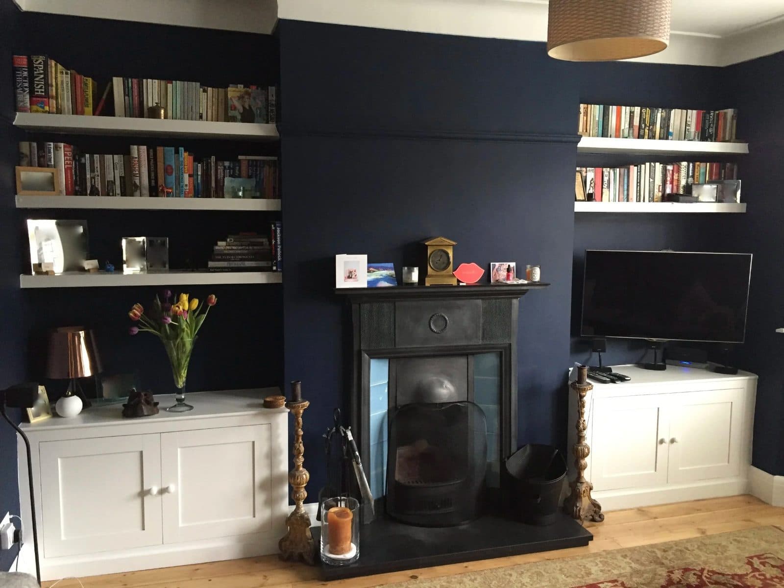
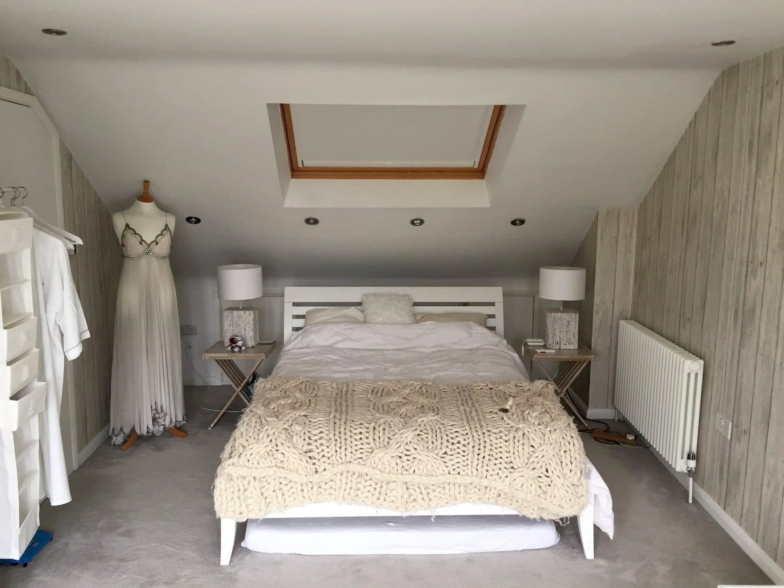
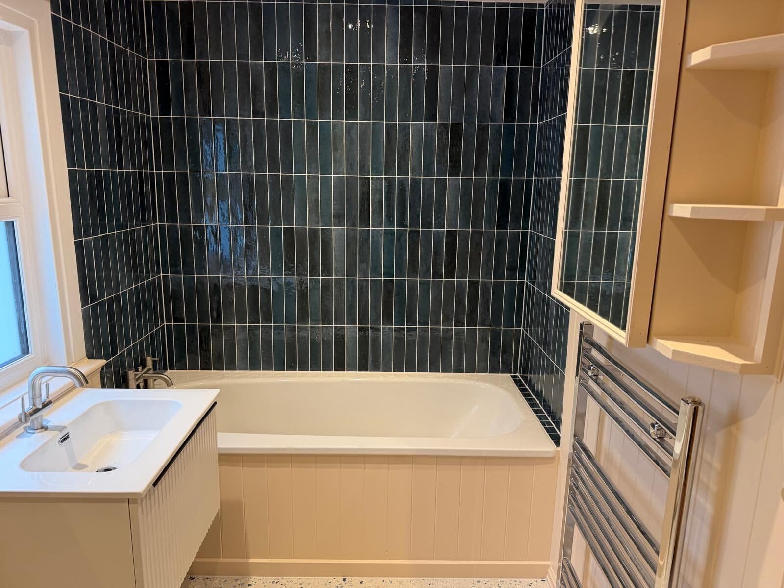
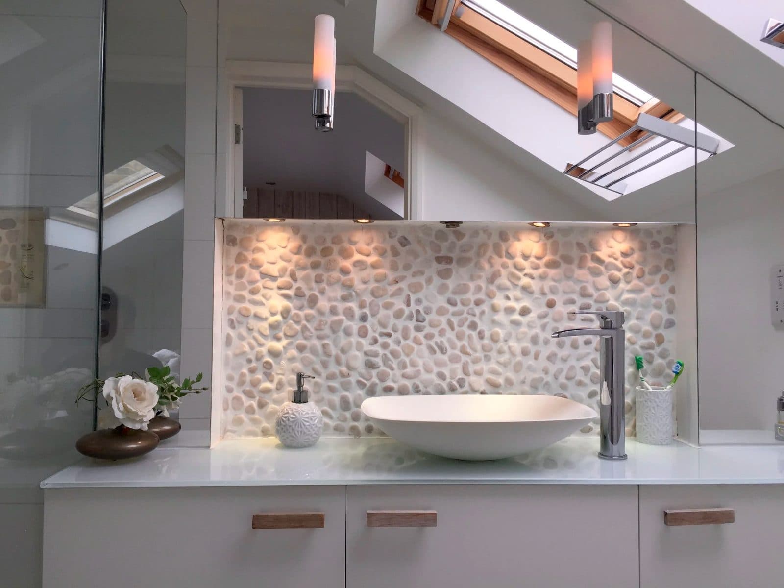
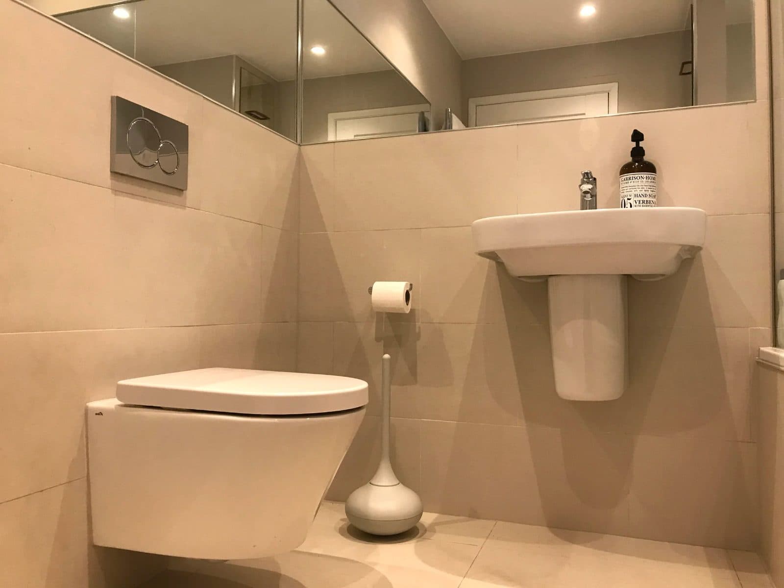
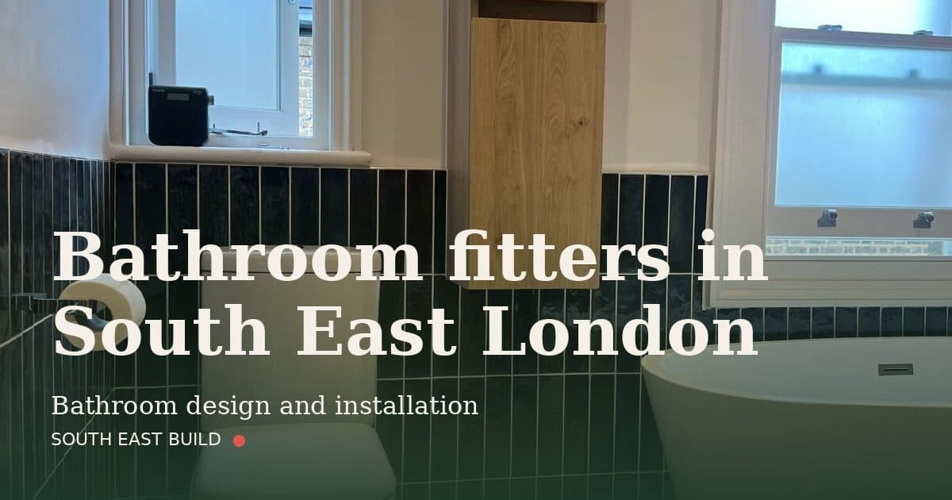
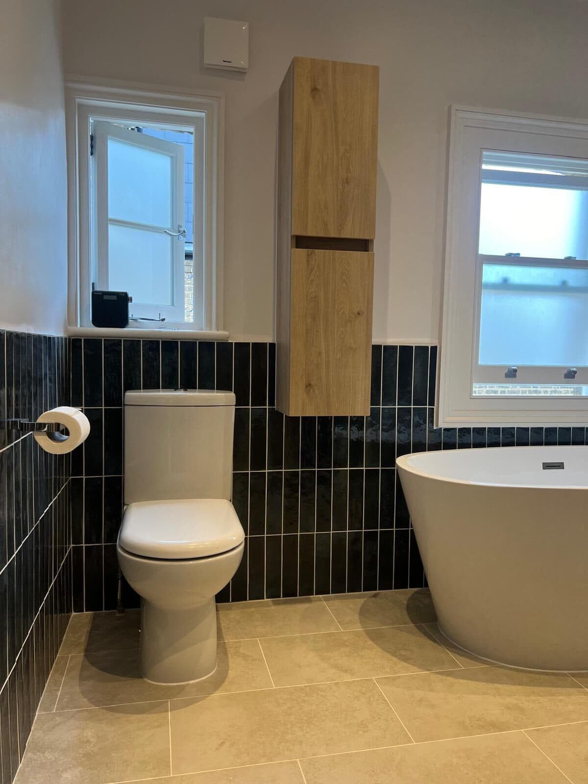
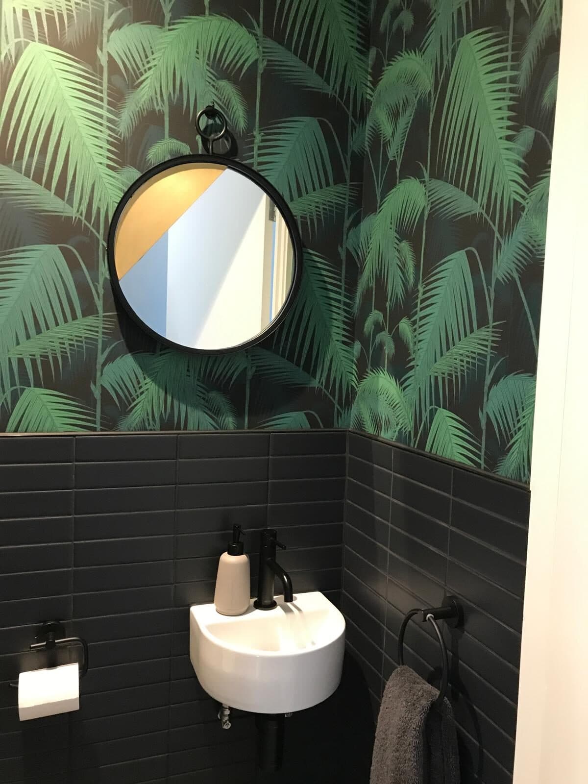
Every photograph here is one of our own jobs.
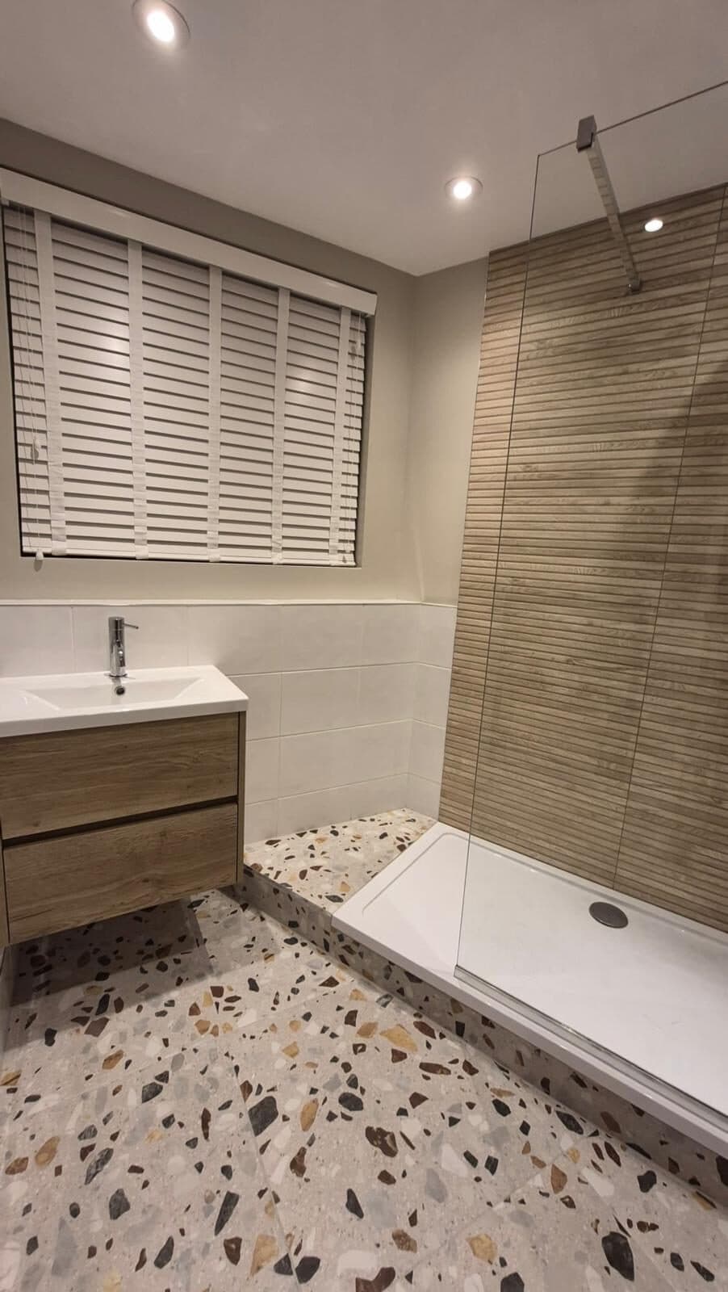
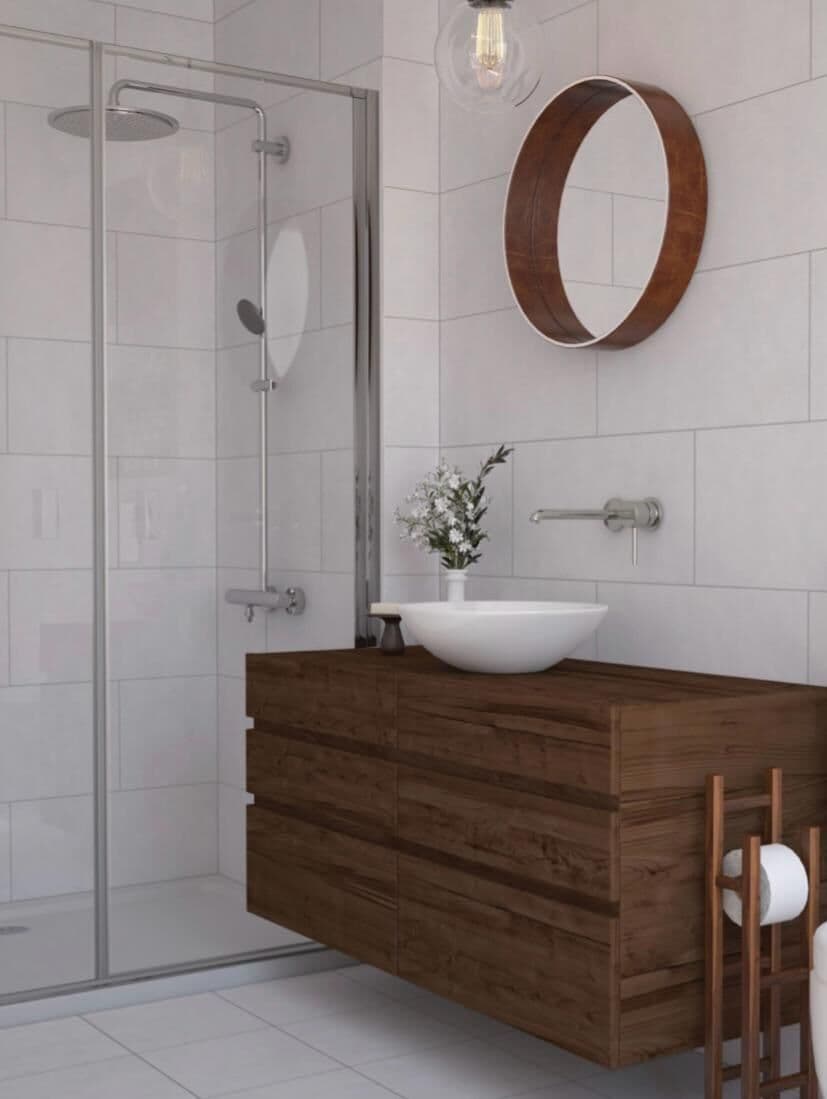
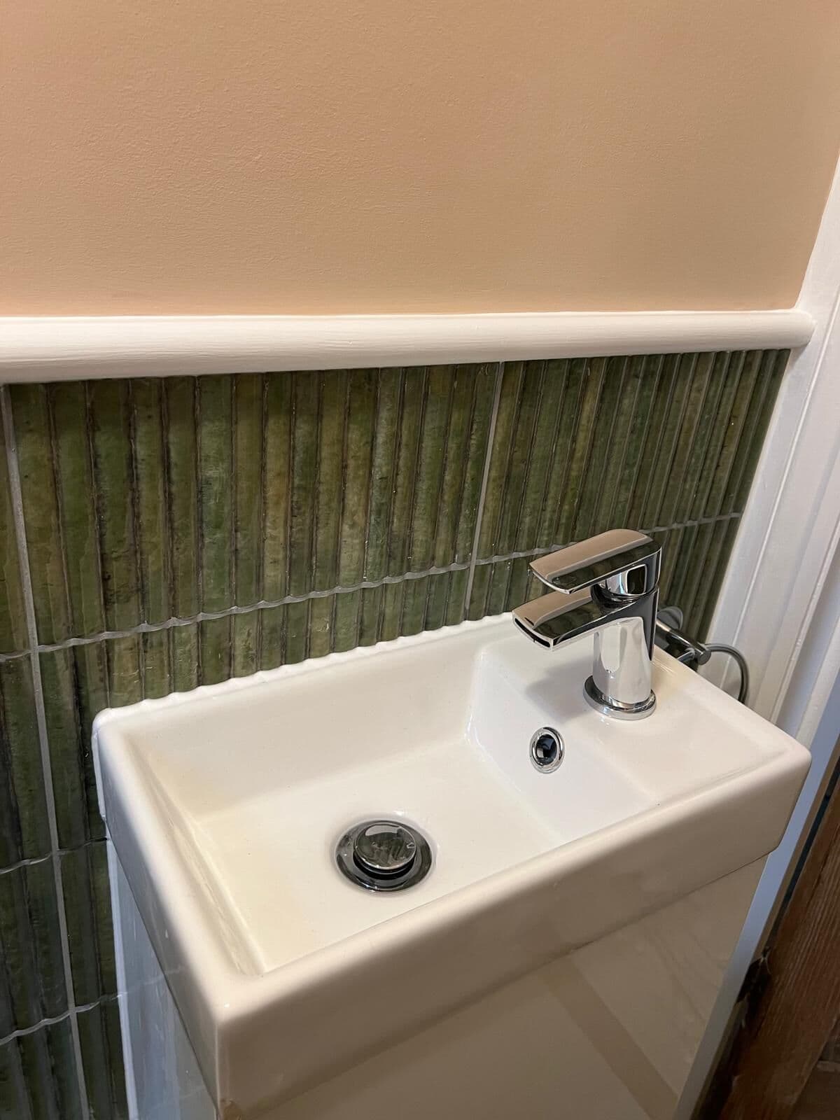
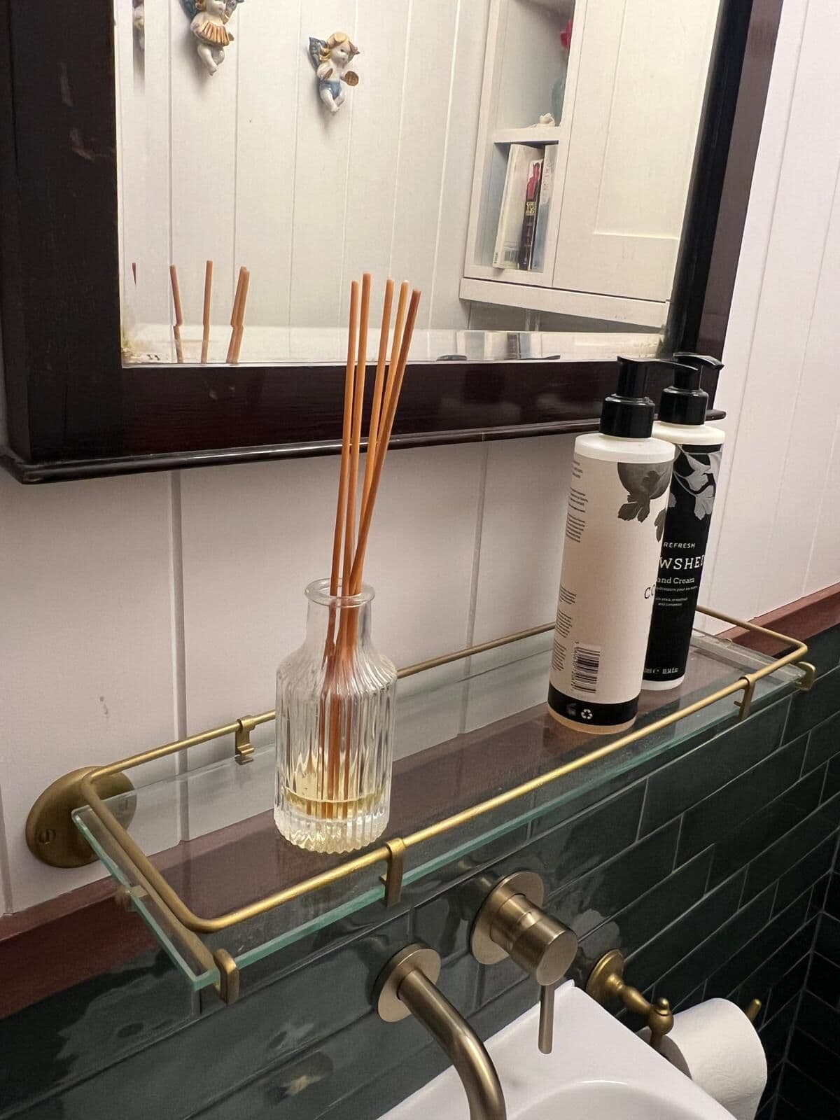
Bathroom calculator
Your room: a free provisional bracket
Size and finish level give a free provisional bracket, not a price.A price only comes after a call and, where it helps, a site visit.The room's shape and the soil pipe move it more than anything you can pick here.
A free, provisional bracket to help you plan, not a quote.Excludes VAT, structural engineer's and planning fees, and anything found behind the plaster.We only price a job after a call and, where it helps, a site visit.
Get this range in writing — book a callA real one, costed
What one actually cost.
The bracket above is free and provisional, a starting point for a budget rather than a price.The next one we finish will be photographed before and after and written up here.
See the projects we have written upHow a project runs
Where to start
Send us a photo of the room.
A bathroom is small enough that a couple of phone photos and the rough dimensions tell us most of what we need.We will come back with a range and say whether it is worth a call.
A 20-minute call to start.Pick a time below, or send an enquiry instead.
Further reading
The regulations: the official guidance
- Planning Portal: Kitchens and bathrooms: when Building Regulations approval is needed
A straightforward refit does not generally need approval, but drainage or electrical work may.A new kitchen or bathroom in another room is likely to need it.
- Planning Portal: Bathrooms: checking an existing floor structure
A new bathroom can add a significant load to a timber floor; the structure may need assessment and strengthening.
- GOV.UK: Electrical safety: Approved Document P
The Building Regulations guidance on electrical safety in homes, including special locations such as bathrooms.
- GOV.UK: Ventilation: Approved Document F
The Building Regulations guidance on ventilation, including extraction from kitchens and bathrooms.
- GOV.UK: Sanitation, hot water safety and water efficiency: Approved Document G
The Building Regulations guidance on sanitaryware, hot water safety and water efficiency.
- Historic England: A guide for owners of listed buildings
Making changes to a listed home, with sections on kitchens, bathrooms, extensions and windows.
Bathroom fitters near you
Bathroom fitters across South East London, area by area
Bathroom installation, area by area
Often part of the same job