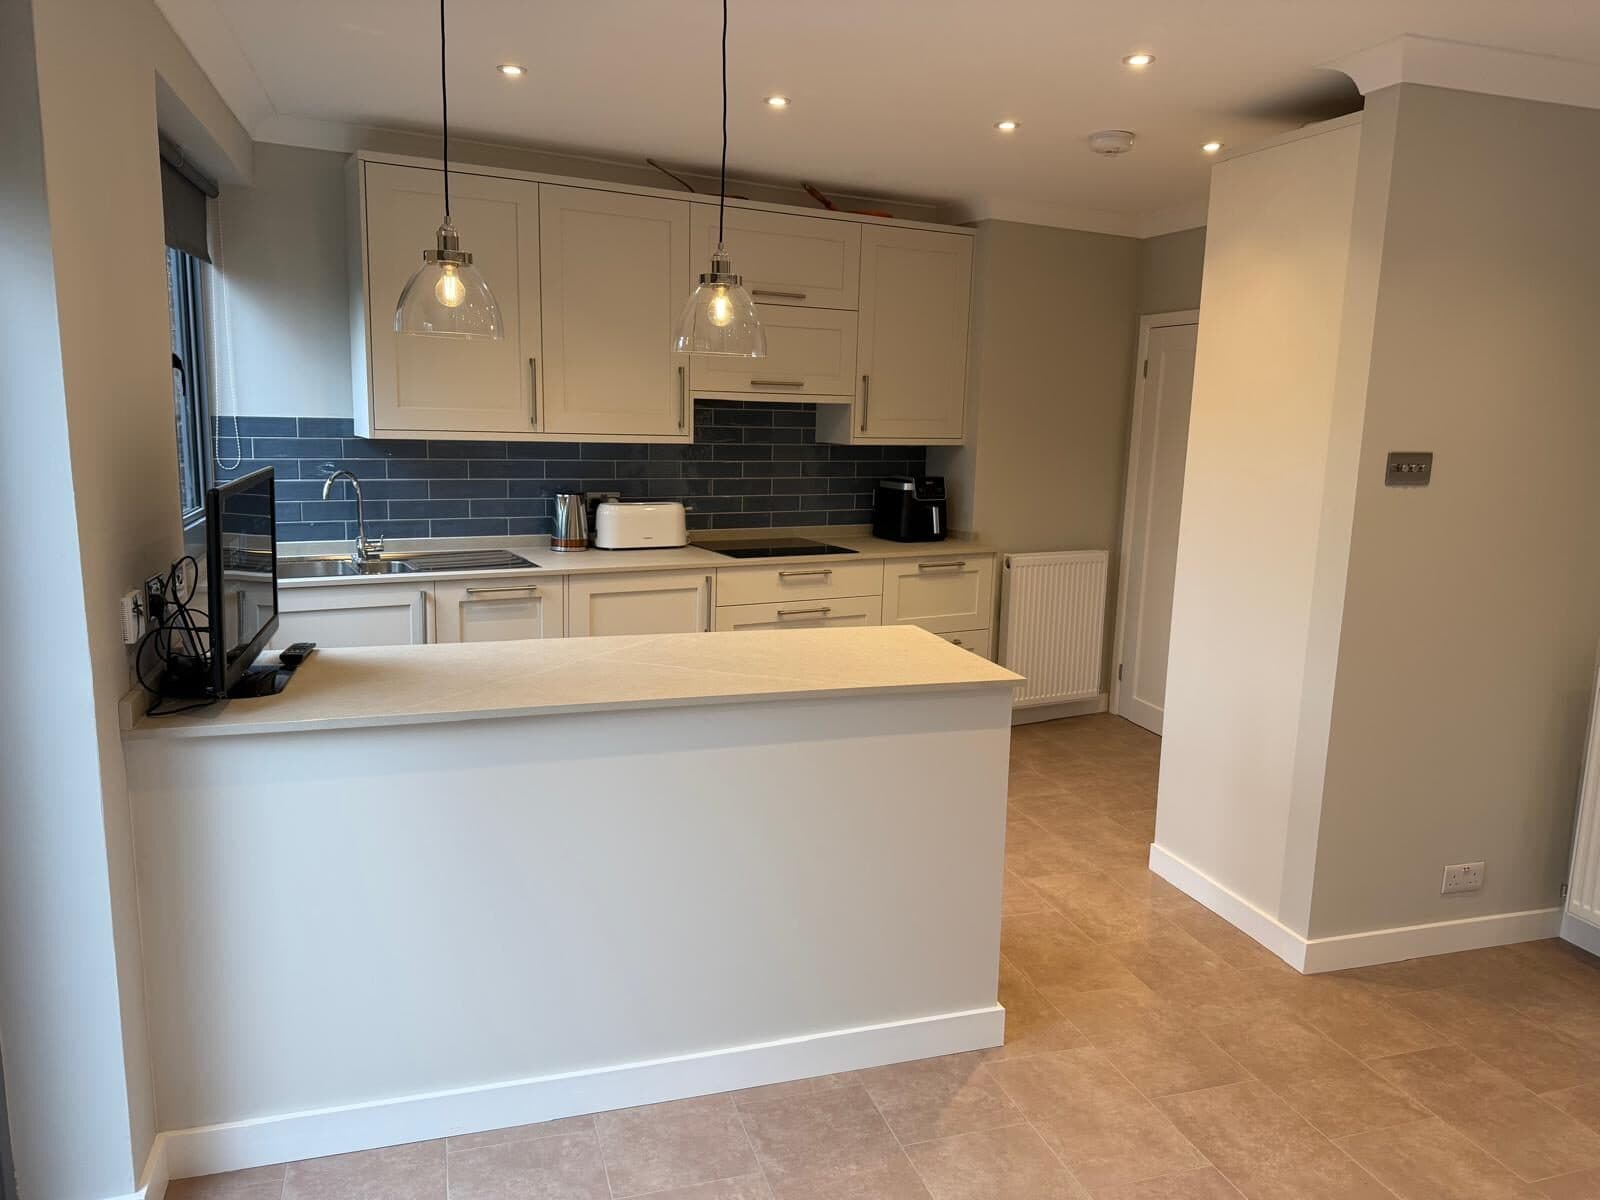
Kitchens · East Dulwich
Kitchen installation in East Dulwich
Design-led: we plan the room before we price the work, so the drawing and the build match.
Build-led: our own builders, plumbers and electricians on site, one team from strip-out to finish.
We fit kitchens with our own team, including the plumbing, electrics, extraction, tiling and decoration around them.Good kitchen installation in East Dulwich starts with an accurate survey of the room and the services behind the walls.
SE15 · SE22 · Southwark
Start with the room
Kitchen installation in East Dulwich: where to start
In an East Dulwich terrace or flat conversion, the new kitchen usually goes into the same narrow back addition as the old one.
Measure every wall and the window reveal before ordering.
Few of these rooms are square, and a run of units shows every centimetre.
Decide early whether the sink stays under the window; moving it means a new waste route.
We measure, check the services and plan the order of work before anything is ordered, so the fit is right first time.
We can fit a kitchen we have designed or one you have bought, and we will say plainly if something will not fit.
Make it buildable
Kitchen fitters in East Dulwich
Flat conversions here often share a hallway and stairs.
Units and worktops have to fit through the doors and round the turns before they fit the room.
Old lath-and-plaster walls need fixings planned for tall and wall units.
If a new flue or extract vent goes through an outside wall, check whether the Dulwich Estate's licence applies to the house.
The same team strips out, makes good, fits the units and worktops, connects the appliances and finishes the room.
The local check
What changes from one property to another
Much of Dulwich sits under the Dulwich Estate's Scheme of Management.
It is a second consent on top of planning permission.
Freeholders need a licence from the Estate before any structural change or anything that alters the outside.
That includes removing an internal wall, replacing windows and fitting a boiler flue.
Replacing kitchen units on their own does not need it; knocking the kitchen through to the dining room does.
The Estate's own guidance puts rear extensions at around 3m from the rear wall and 3m high to a flat-roof parapet.
It asks for a 600mm offset from a shared boundary unless your neighbour agrees in writing.
Southwark's householder guidance is the one to read before you draw anything.
Permitted development does not apply to flats or maisonettes at all, so any external change needs a full application.
A large single-storey rear extension can go ahead under permitted development, with Prior Approval.
That means the council writes to your neighbours first.
In a conservation area, or under an Article 4 direction, those permitted development rights are cut back again.
We check the actual address and the proposed work before saying what consent is needed.
Check the rules for your address
These are the local authority and estate sources relevant to East Dulwich.
The national rules
The regulations, in plain terms
These apply across England.Leases, listing and conservation areas can add to them, which is why the address comes first.
- Replacing a kitchen in the same room needs no planning permission.The units themselves need no Building Regulations approval.
- New circuits or a new consumer unit are notifiable under Part P.A registered electrician certifies them, or building control approves them.
- Gas work, including moving or connecting a hob, must by law be done by a Gas Safe registered engineer.
- Approved Document F sets a minimum extract rate for kitchens.It is 30 litres a second from a cooker hood, or 60 from a fan elsewhere.
- In a leasehold flat, the lease often requires the freeholder's consent before a kitchen is moved or a wall altered.
From our work
A closer look at our work
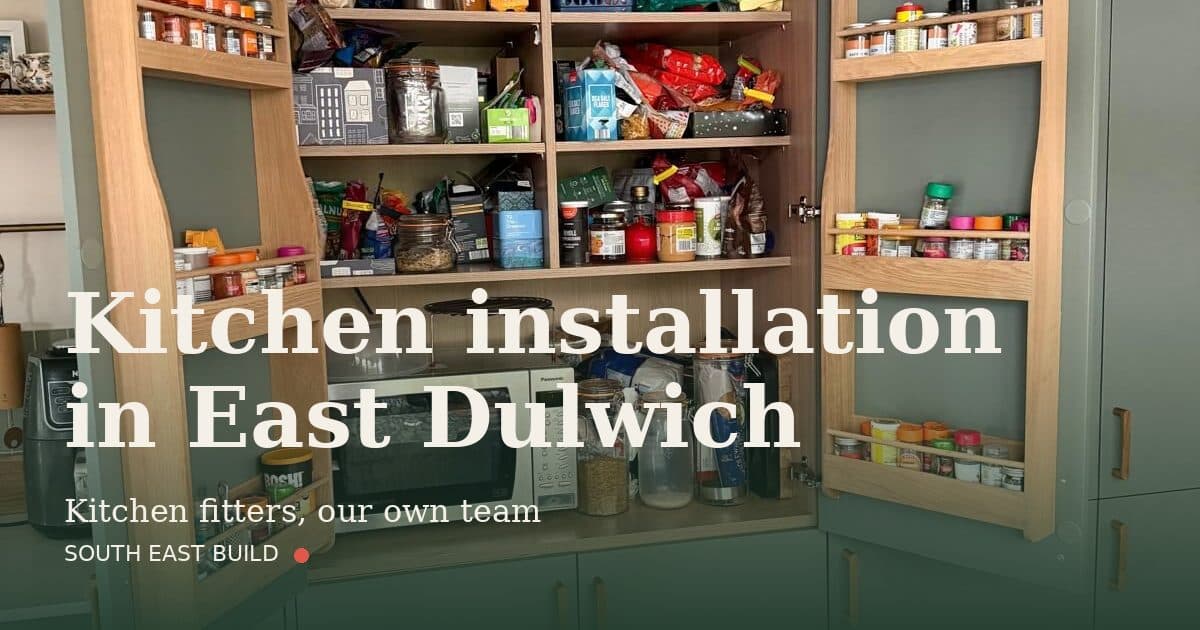
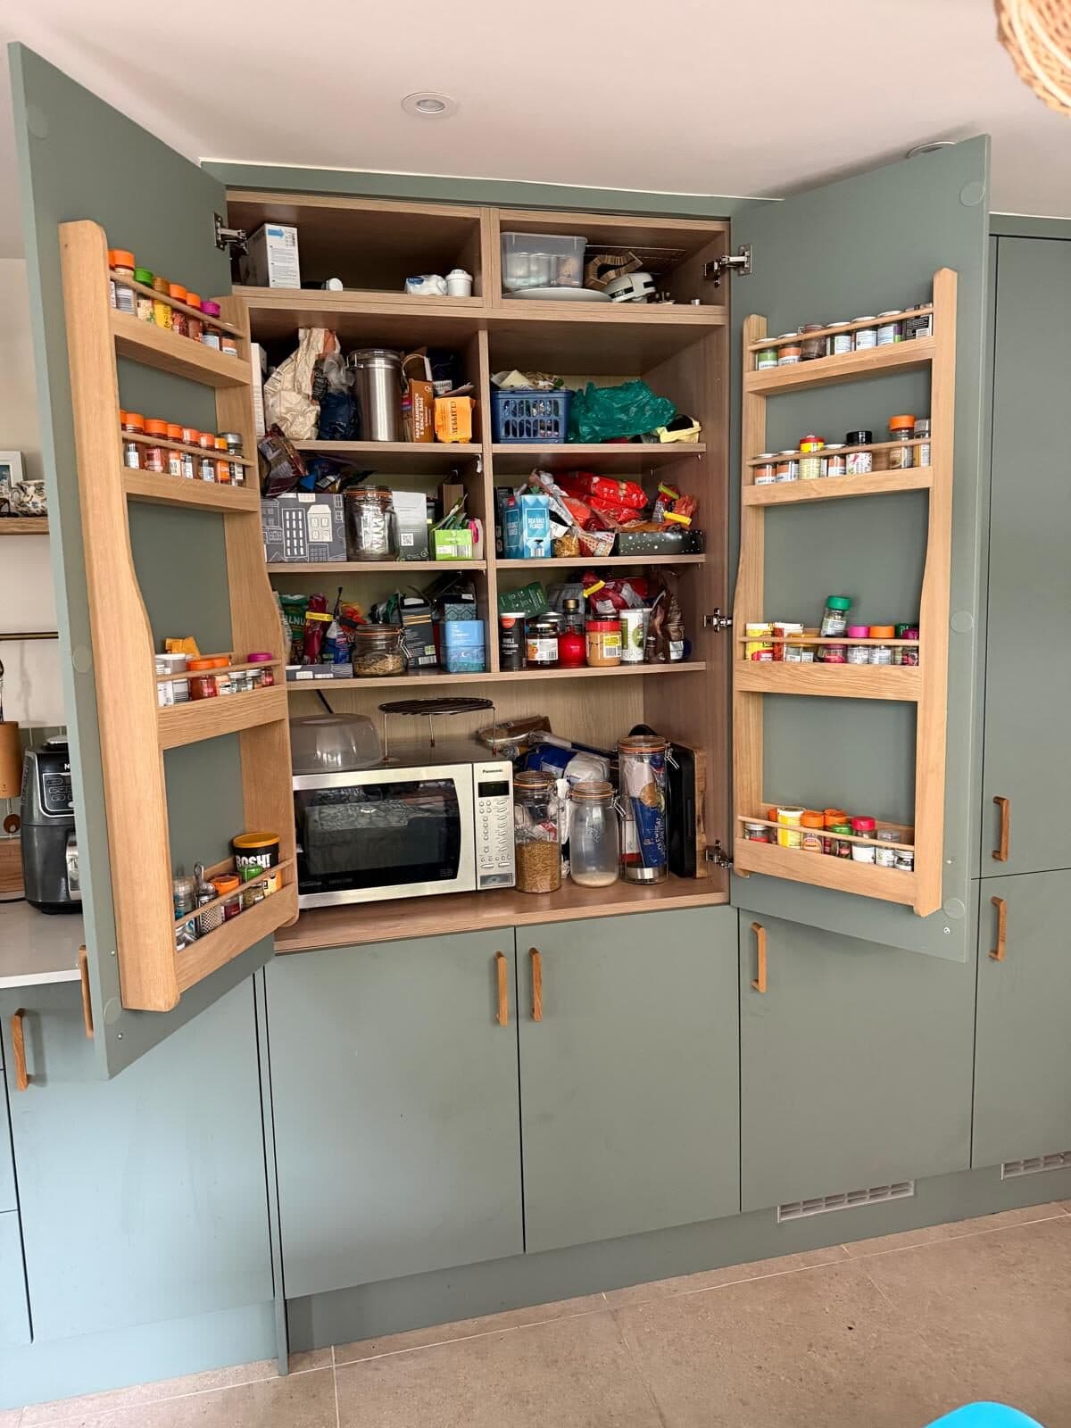
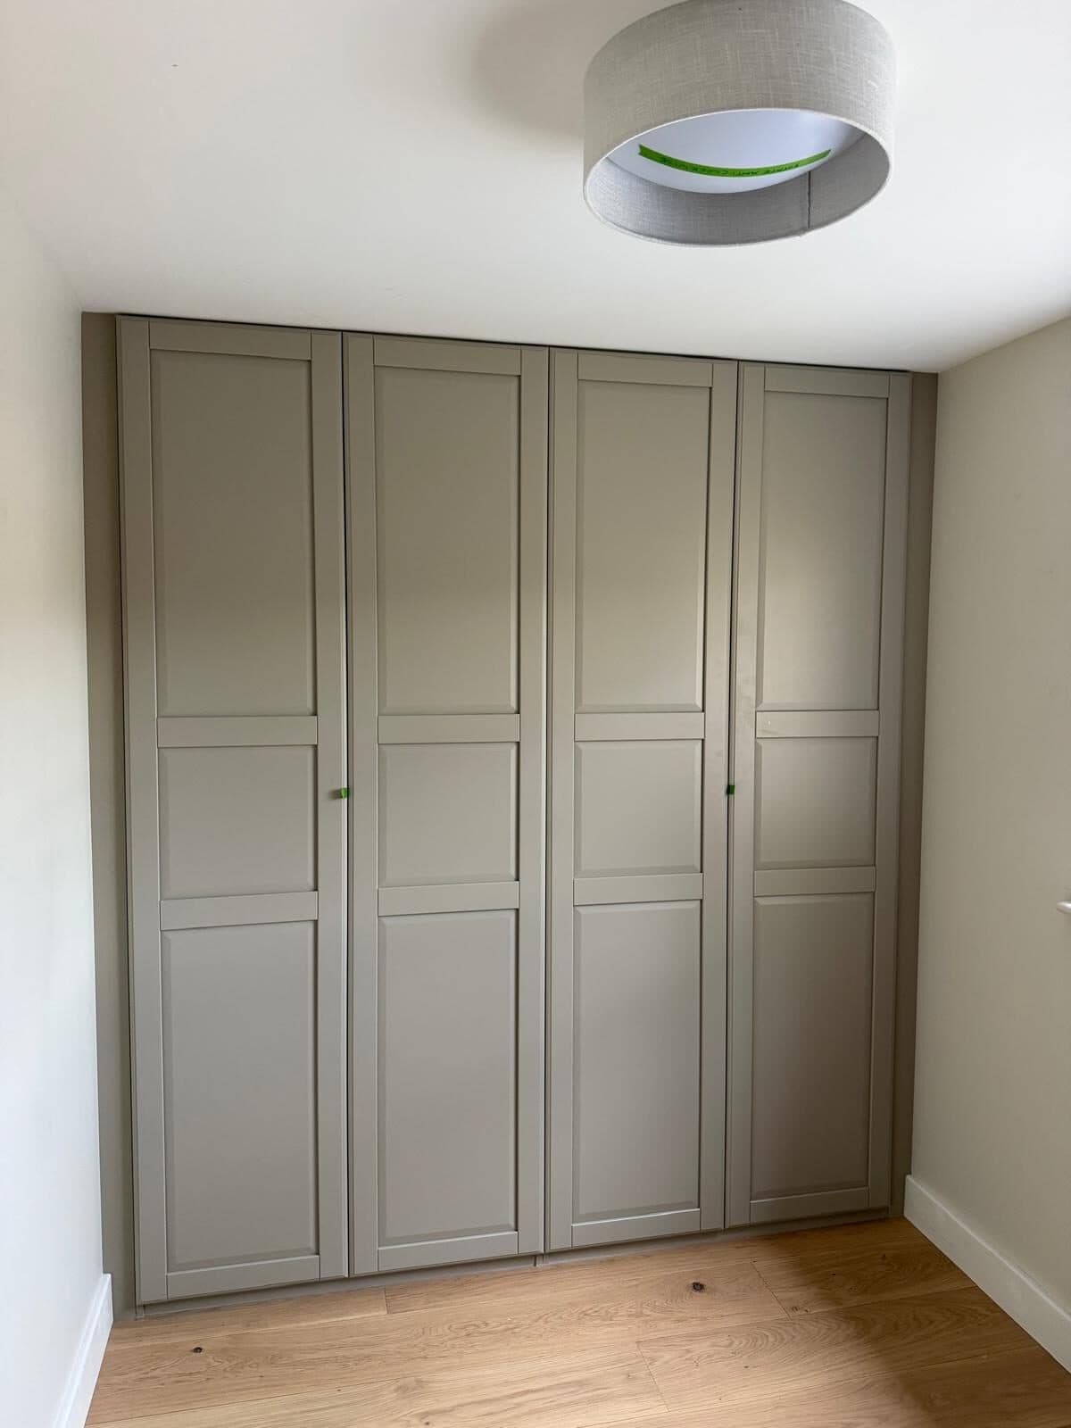
Kitchens we have fitted across South East London.Ask us which details could work in your own home.
Talk it through
Start with a call, then a site visit if it helps.
Tell us the postcode, the room as it is and what you want fitted.The calculator gives a free provisional bracket; anything firmer comes from a call and a site visit.
Keep exploring
Related work nearby
Further reading
The regulations: the official guidance
- Planning Portal: Kitchens and bathrooms: when Building Regulations approval is needed
A straightforward refit does not generally need approval, but drainage or electrical work may.A new kitchen or bathroom in another room is likely to need it.
- Planning Portal: Internal walls
Taking out an internal wall rarely needs planning permission, but structural work needs Building Regulations approval.
- GOV.UK: Electrical safety: Approved Document P
The Building Regulations guidance on electrical safety in homes, including special locations such as bathrooms.
- GOV.UK: Ventilation: Approved Document F
The Building Regulations guidance on ventilation, including extraction from kitchens and bathrooms.
- Planning Portal: Extensions
When a rear or side extension can go ahead under permitted development, and when it needs permission.
- Historic England: A guide for owners of listed buildings
Making changes to a listed home, with sections on kitchens, bathrooms, extensions and windows.