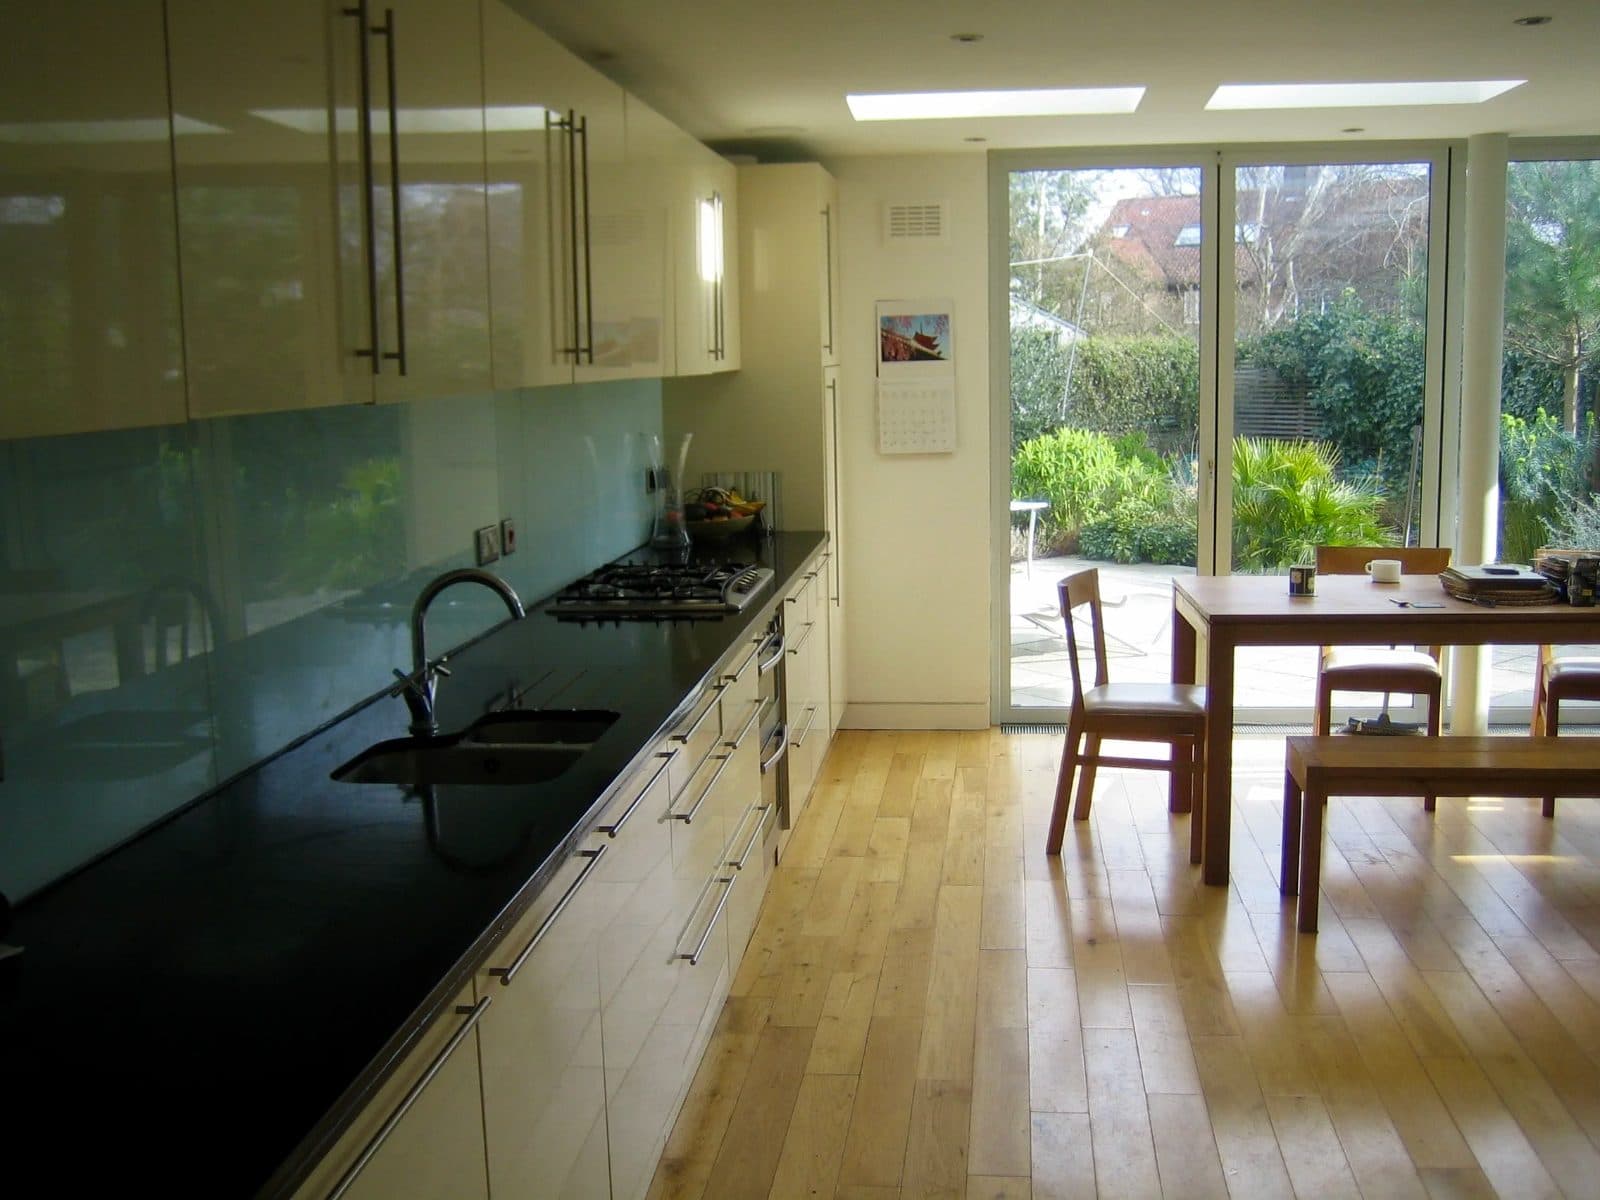
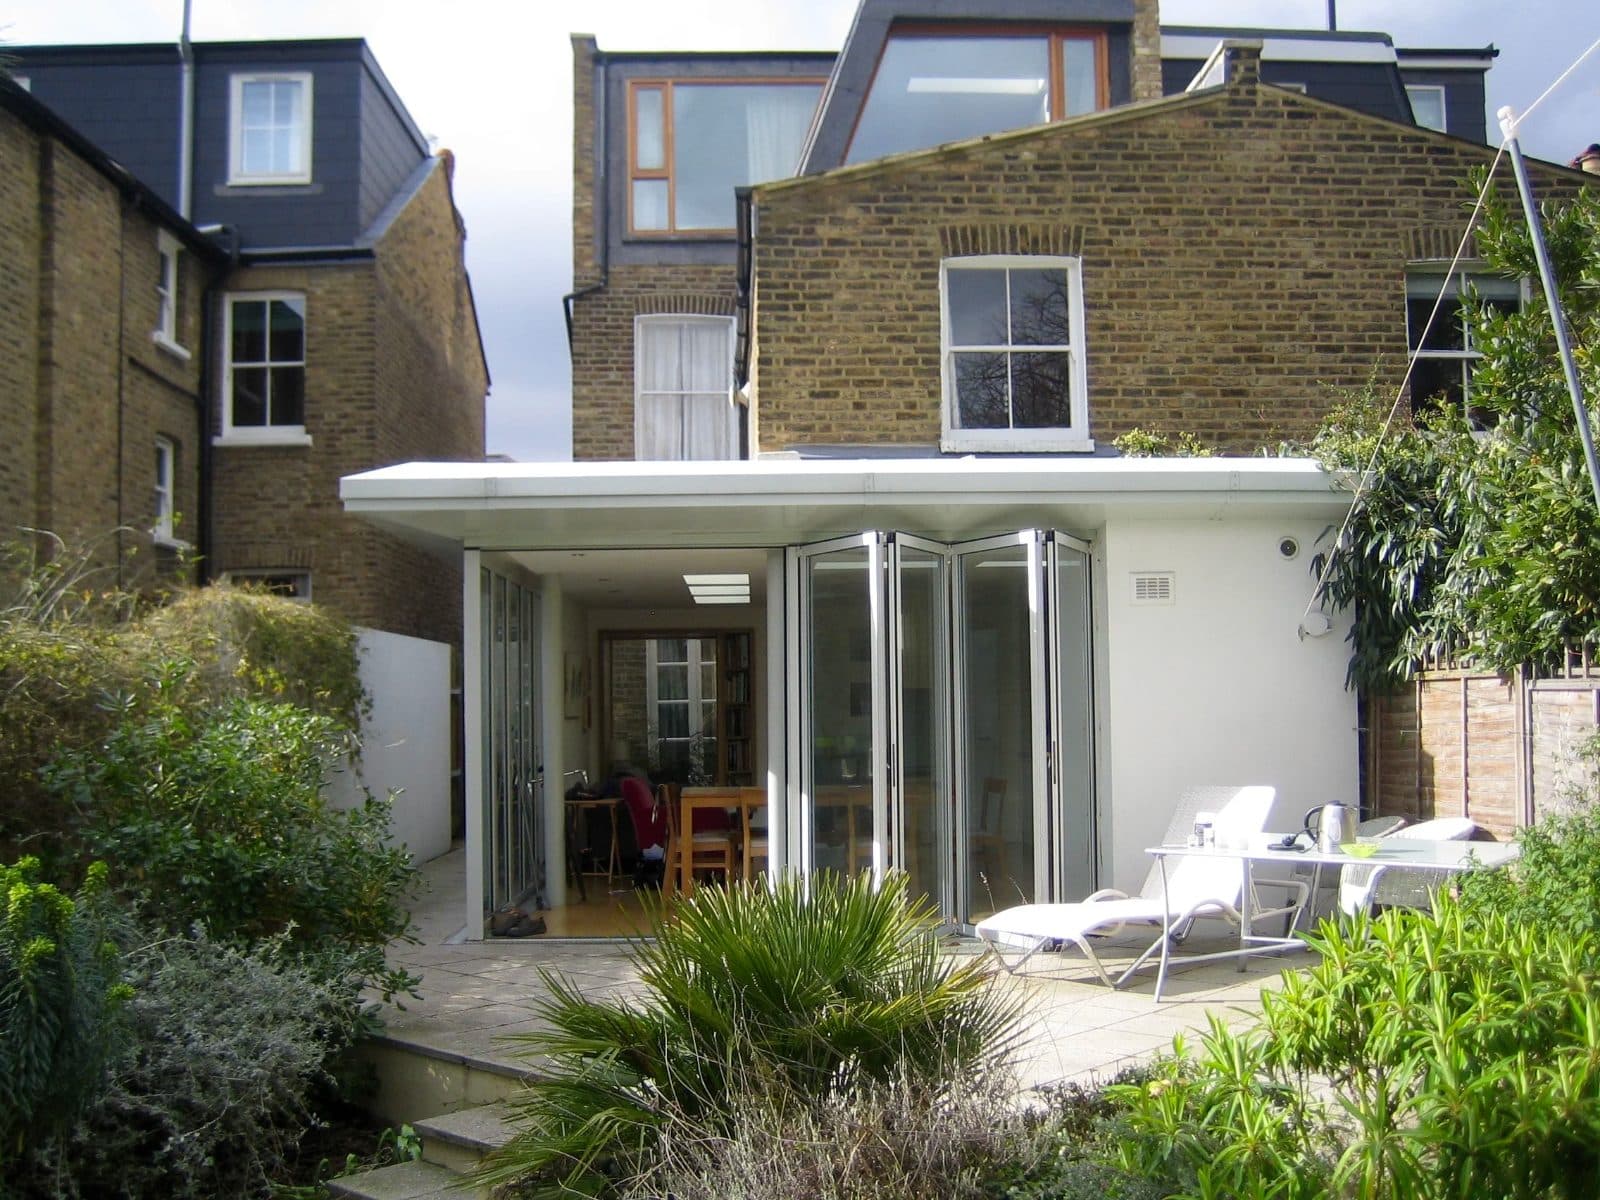
The brief was short: we want to see the garden while we cook, and we don't want it to look like an extension.
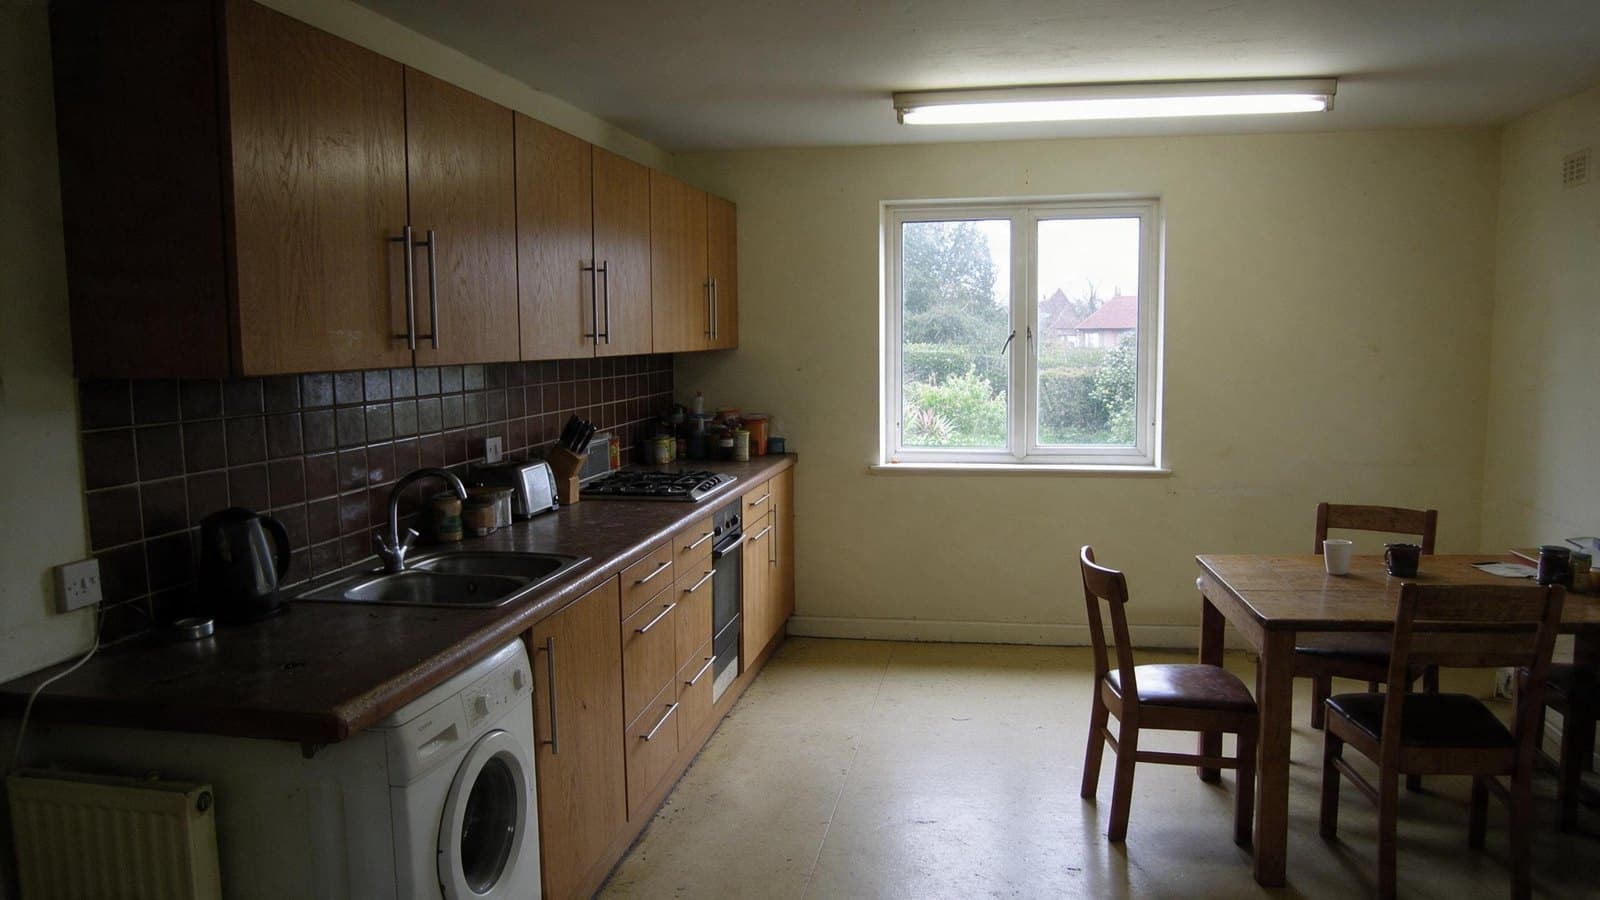
The existing kitchen was a classic Victorian galley, one window at the far end and a door to the side return that nobody used. We proposed taking the whole rear wall out rather than just widening the opening, and pushing the kitchen into the side return so the room read as one width from front to back.
Behind the plaster we found the usual: a lintel that was doing less than it should and a soil stack in exactly the wrong place. Moving the stack added four days and about £1,800, which we had allowed for in the contingency. The clients knew by lunchtime the day we found it.
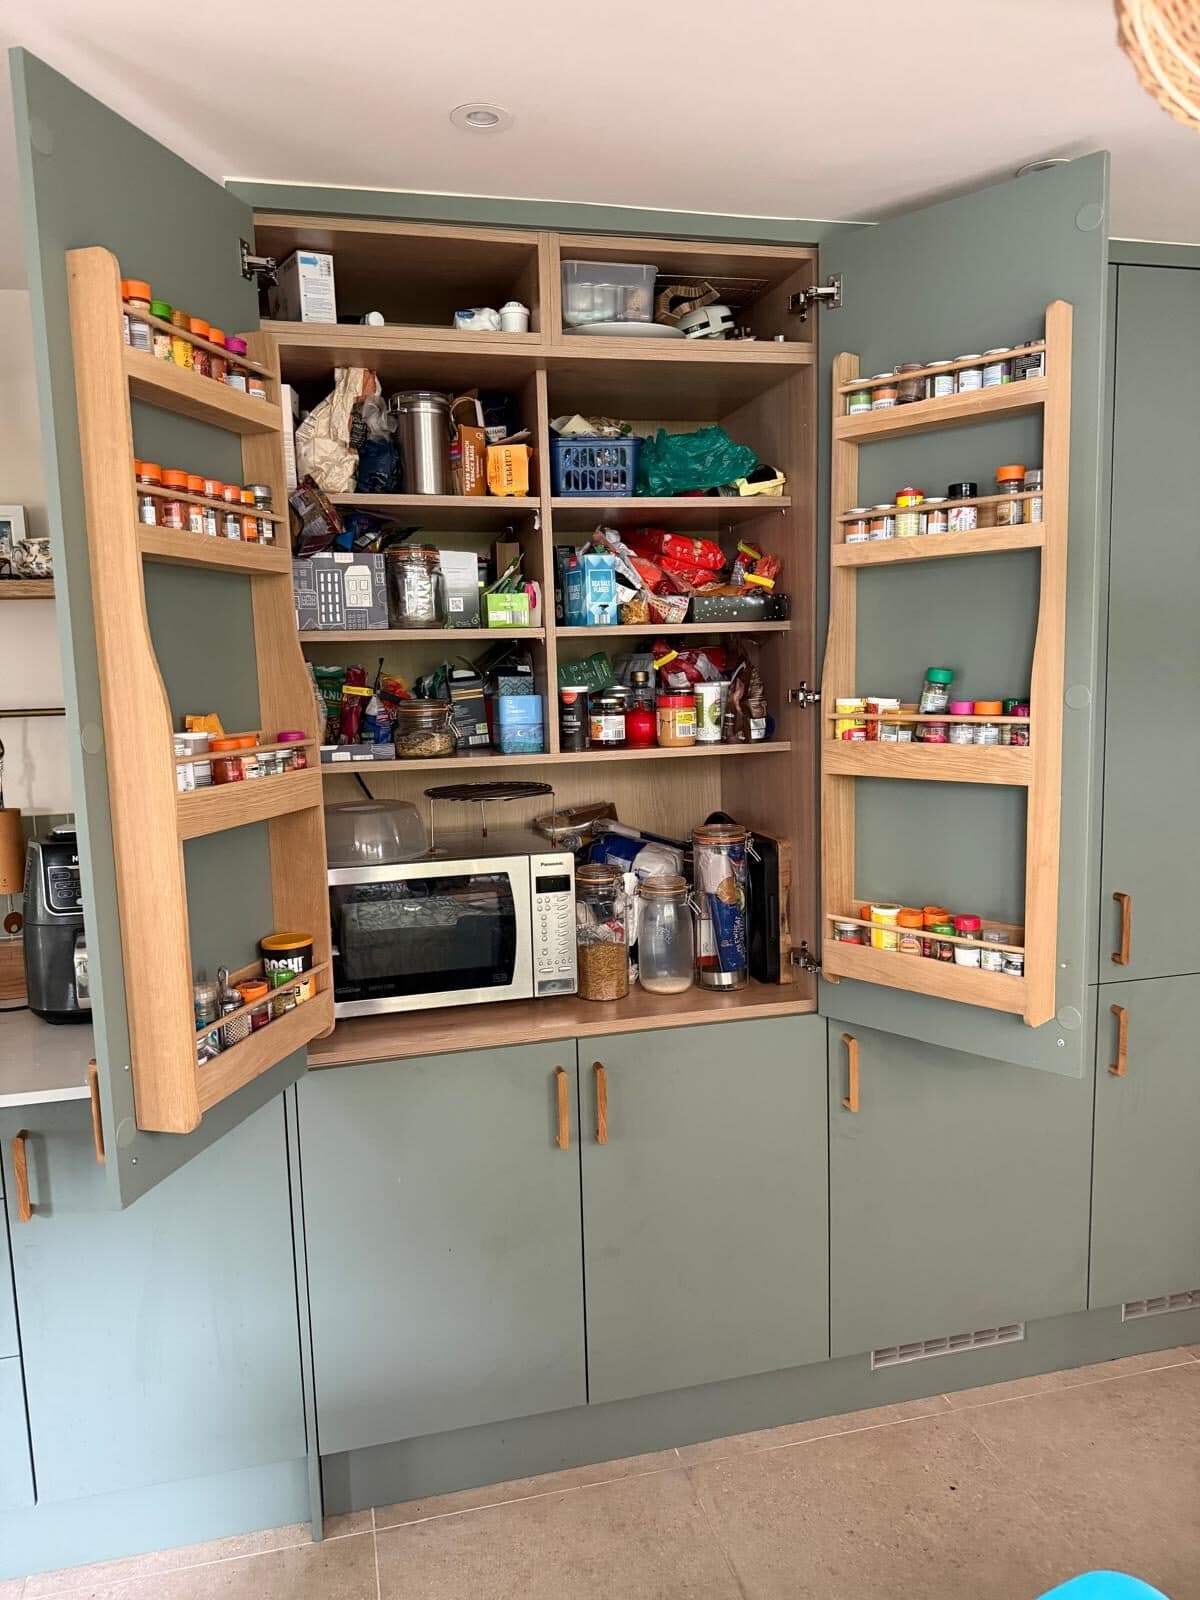
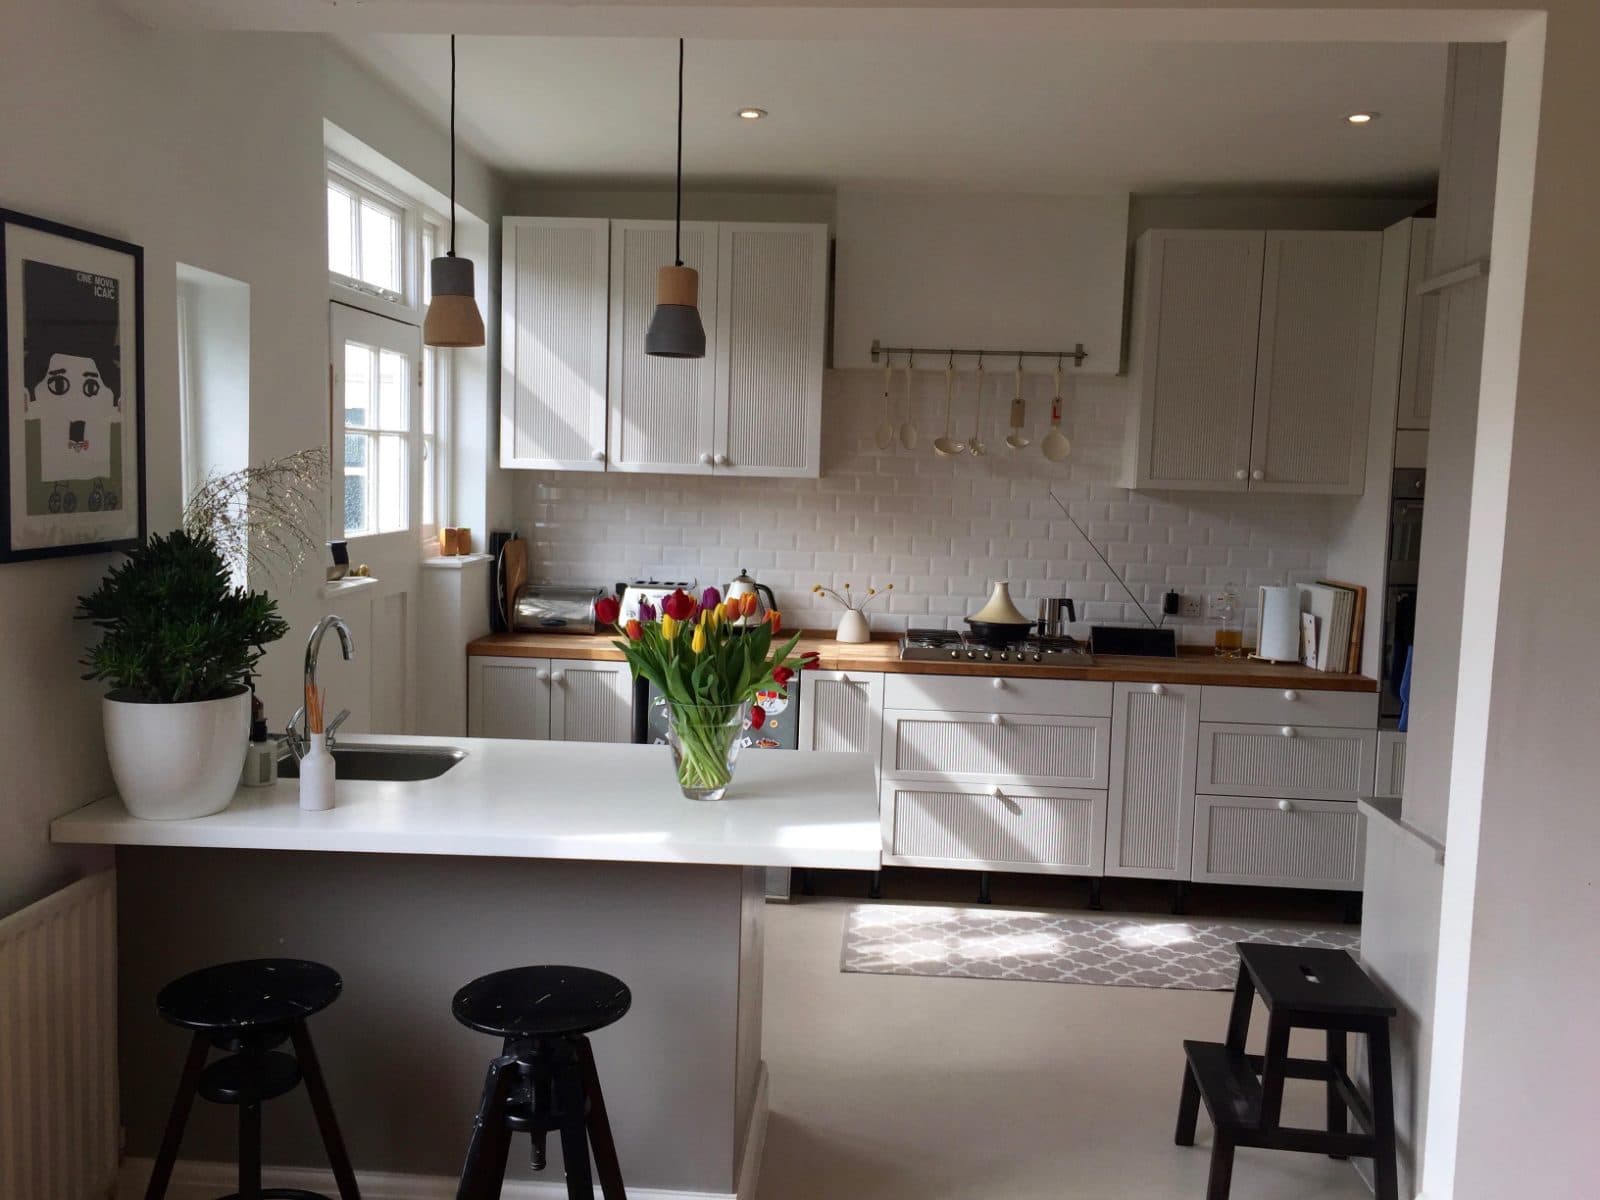
The kitchen itself is painted in-frame shaker units from our workshop, with a quartz top and a run of oak open shelving where the old chimney breast was. We set the worktop height and the pendant heights on site, with the clients standing at the sink, rather than from the drawing.
- Week 0Call, survey and fixed priceDrawings agreed, price fixed before anyone starts
- Weeks 1–2Strip-out and groundworks2 weeks on site
- Weeks 3–4Steel and structure2 weeks on site
- Weeks 5–7Roof, glazing, first fix3 weeks on site
- Weeks 8–9Plaster and second fix2 weeks on site
- Weeks 10–11Kitchen fit and decoration2 weeks on site
- Week 11HandoverClean, paperwork handed over, keys back
- Week 17Snagging visitWe come back and put right anything on the list
“They treated our little terrace like it was a magazine job. Every skirting, every hinge. And it came in on the number Colin gave us in week one.”
Decide where you want to stand when you wash up before you decide anything else. Everything in a kitchen plan follows from that spot and the light that falls on it.
Further reading
The official guidance for this kind of job
- Planning Portal: Internal walls
Taking out an internal wall rarely needs planning permission, but structural work needs Building Regulations approval.
- GOV.UK: Electrical safety: Approved Document P
The Building Regulations guidance on electrical safety in homes, including special locations such as bathrooms.
- GOV.UK: Ventilation: Approved Document F
The Building Regulations guidance on ventilation, including extraction from kitchens and bathrooms.
- Planning Portal: Extensions
When a rear or side extension can go ahead under permitted development, and when it needs permission.