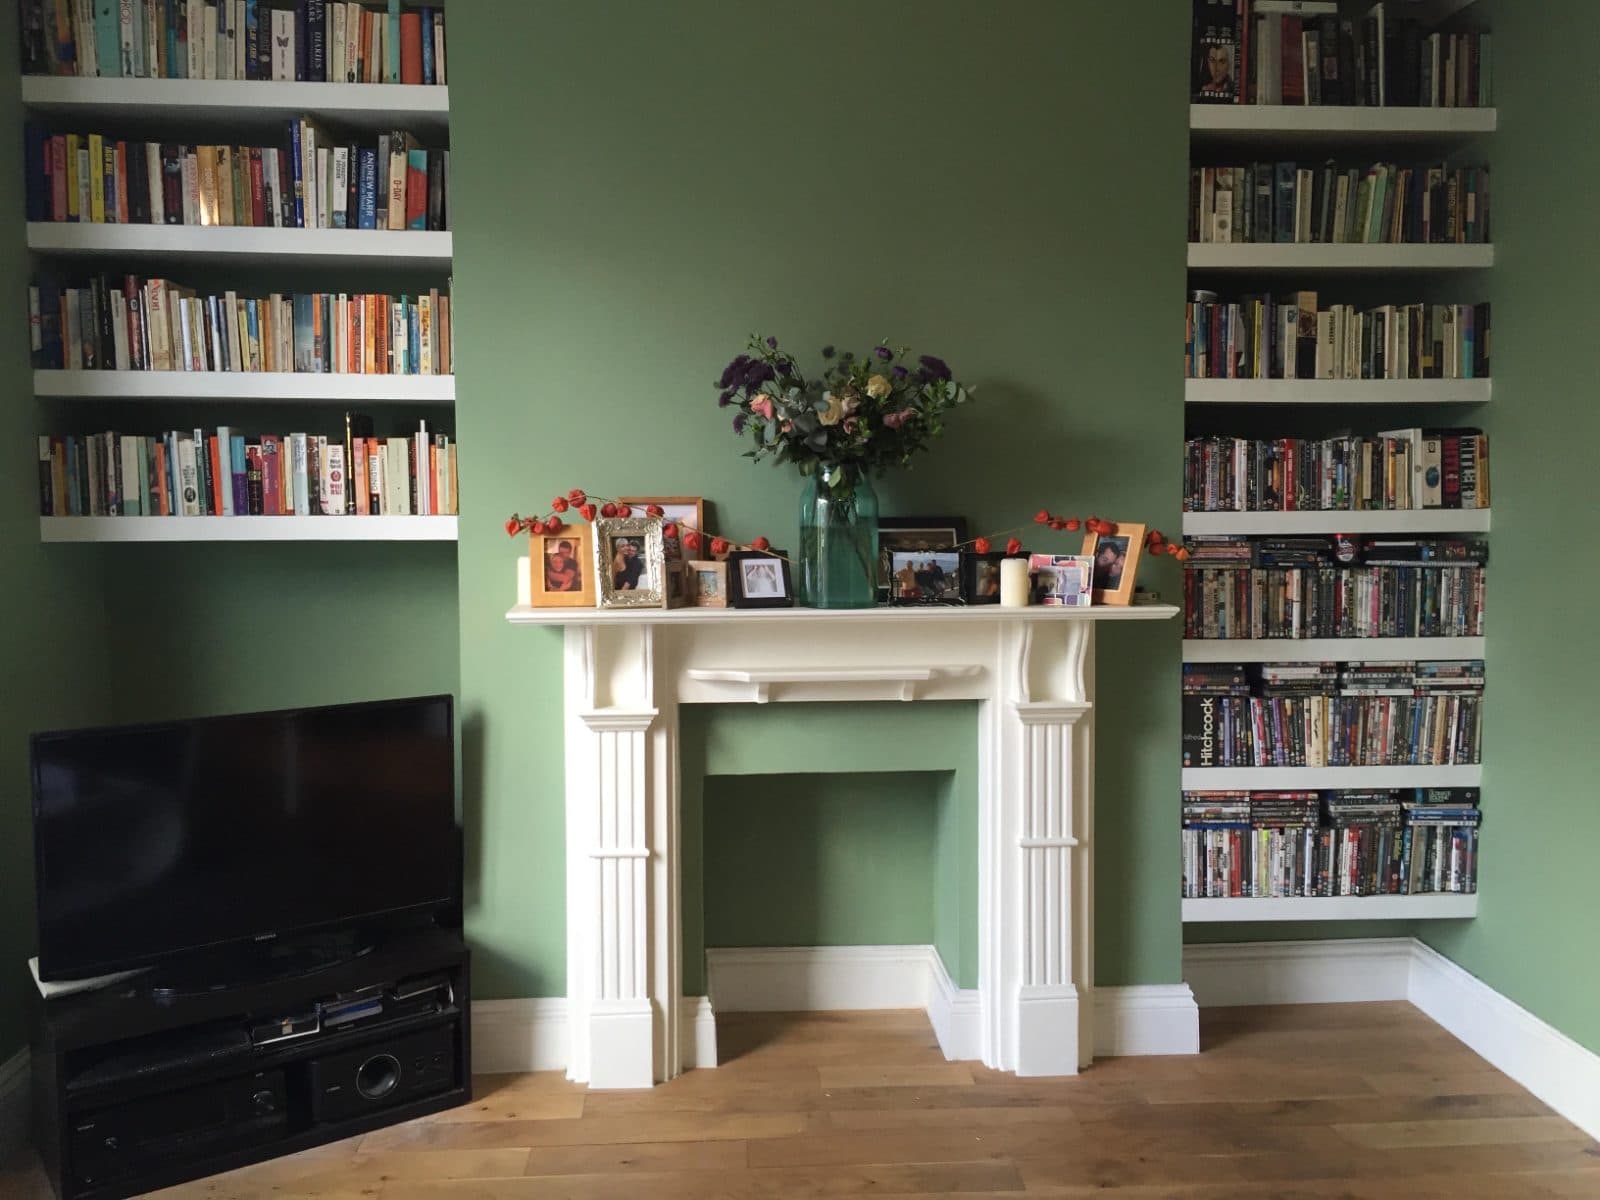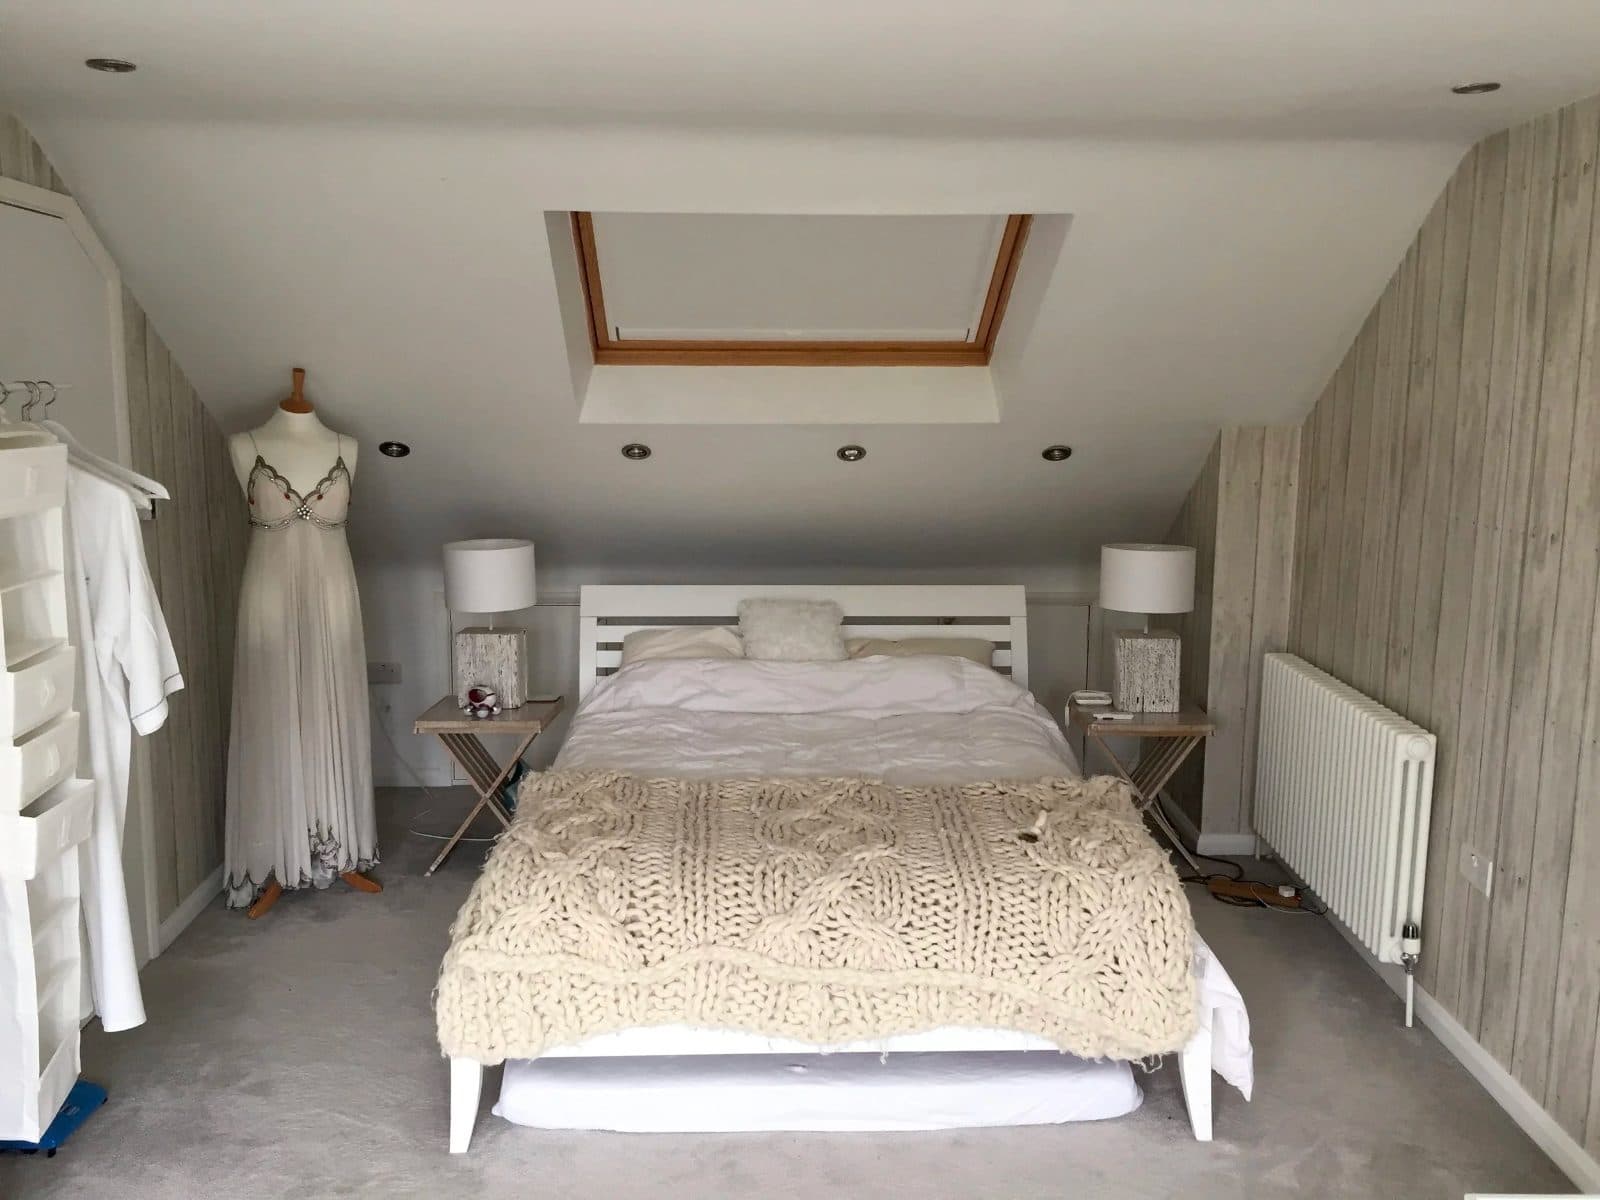
The trick with a loft is to spend the money where you stand, not where you lie down.
We ran the new stair directly above the existing one, which cost a slice of the box room but meant you arrive under the ridge with full head height in every direction. The alternative, a stair off the landing, would have kept the box room and given a bedroom you enter crouching.
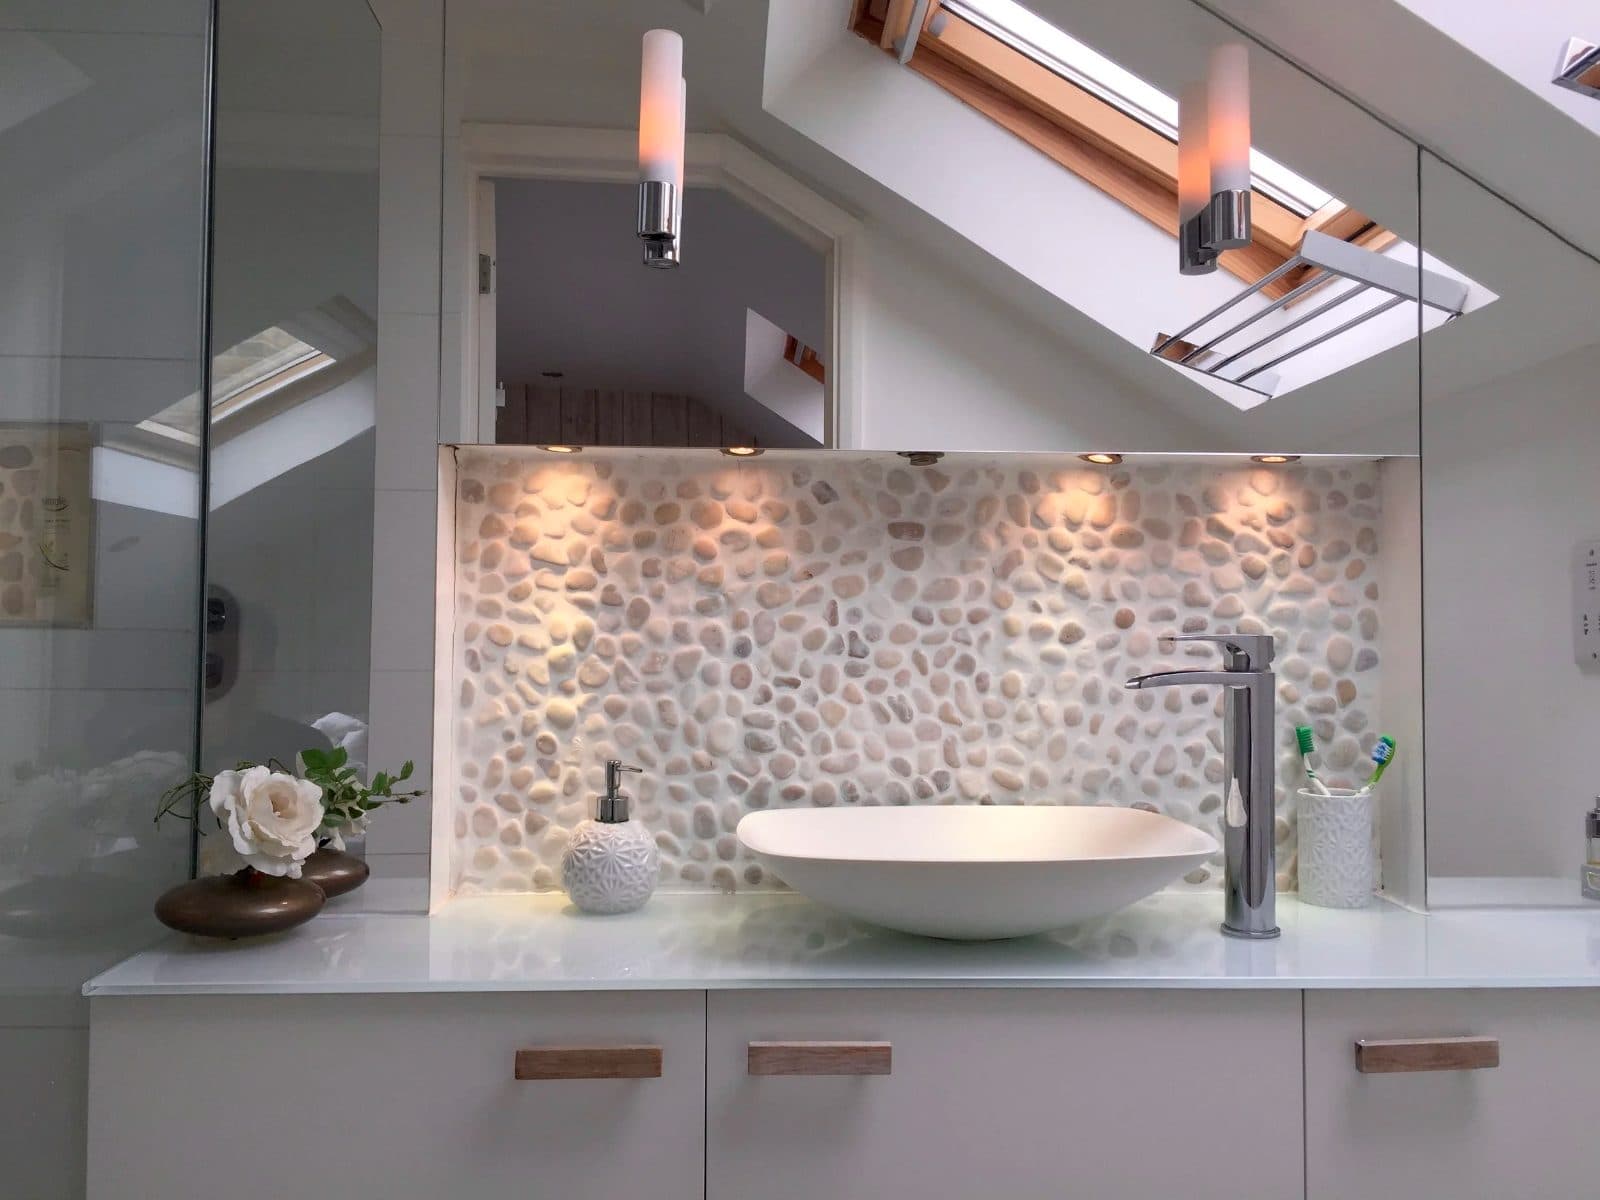
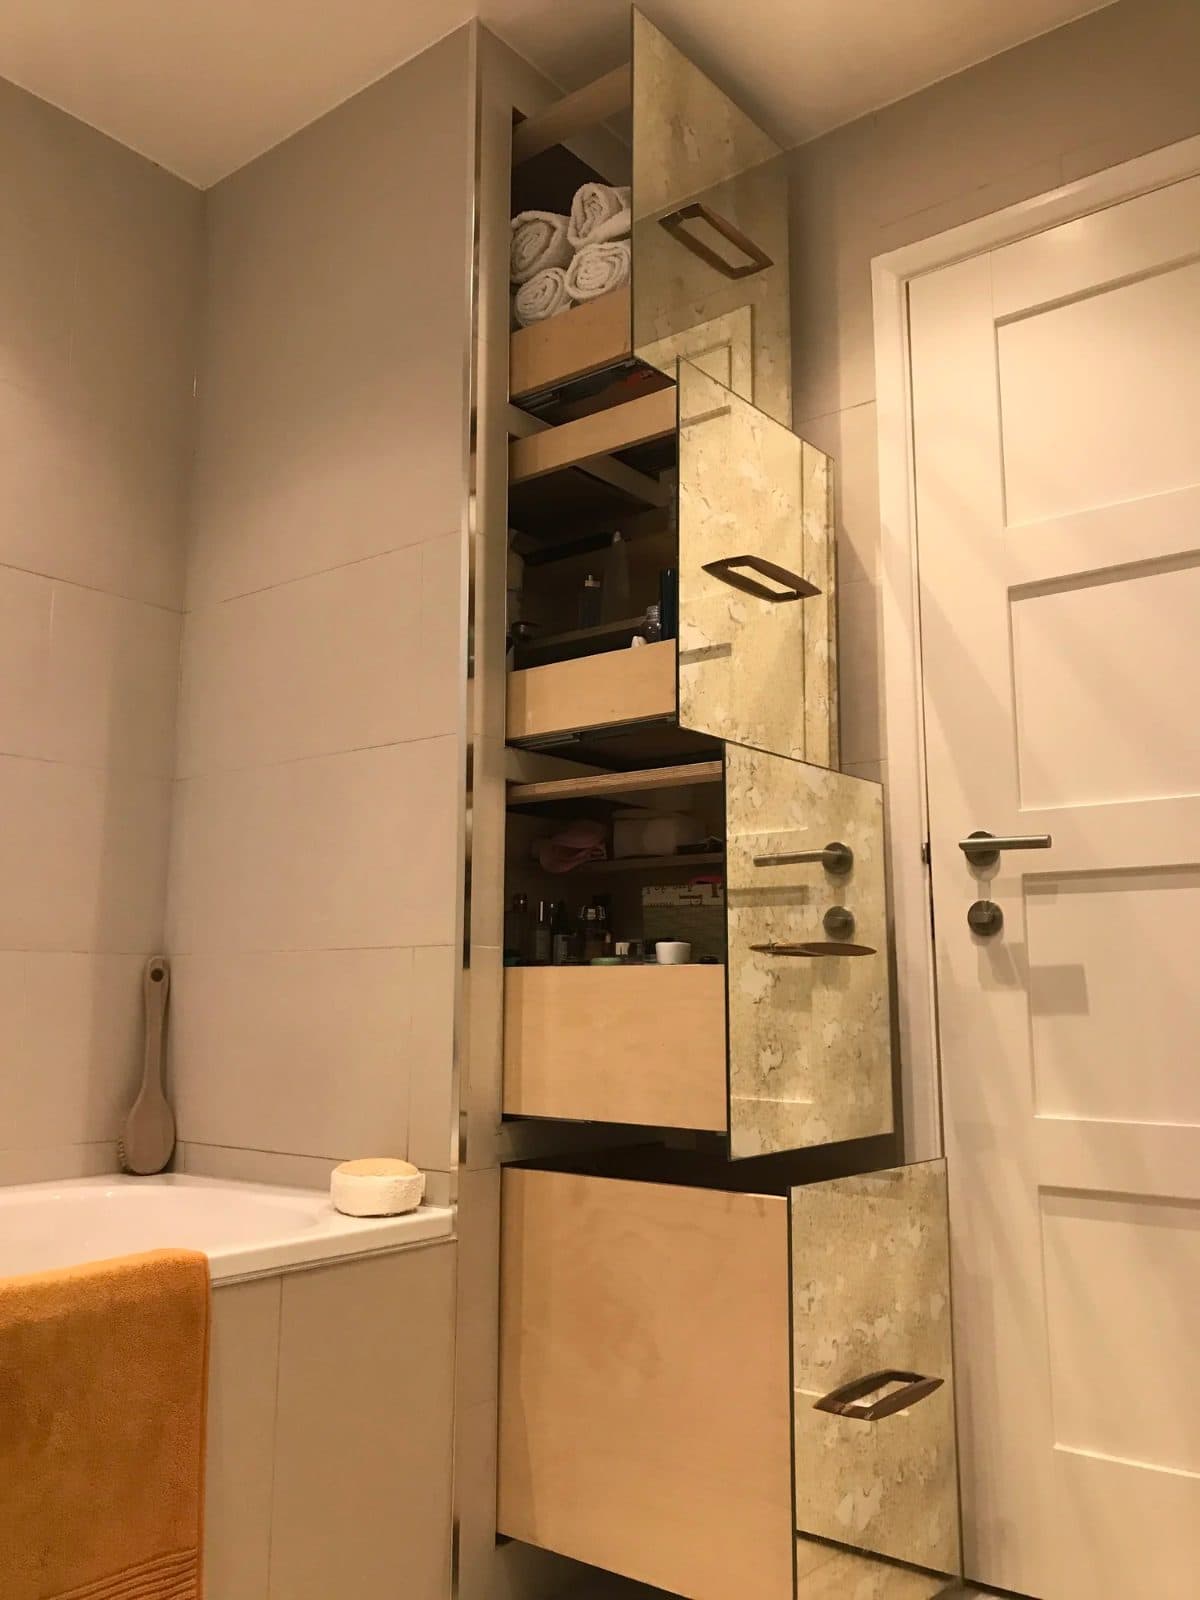
The en-suite sits in the dormer with a rooflight over the basin, so it gets the morning. Plumbing was dropped through the airing cupboard below, which we rebuilt with better shelving as part of the job.
Every eaves void became storage with painted MDF doors that line through with the wardrobe run, so there isn't a single sloping corner you can see from the bed.
- Week 0Call, survey and fixed priceDrawings agreed, price fixed before anyone starts
- Week 1Scaffold and strip-out1 week on site
- Weeks 2–4Structure and dormer3 weeks on site
- Weeks 5–6Staircase and first fix2 weeks on site
- Weeks 7–8Plaster and second fix2 weeks on site
- Week 9En-suite and decoration1 week on site
- Week 9HandoverClean, paperwork handed over, keys back
- Week 15Snagging visitWe come back and put right anything on the list
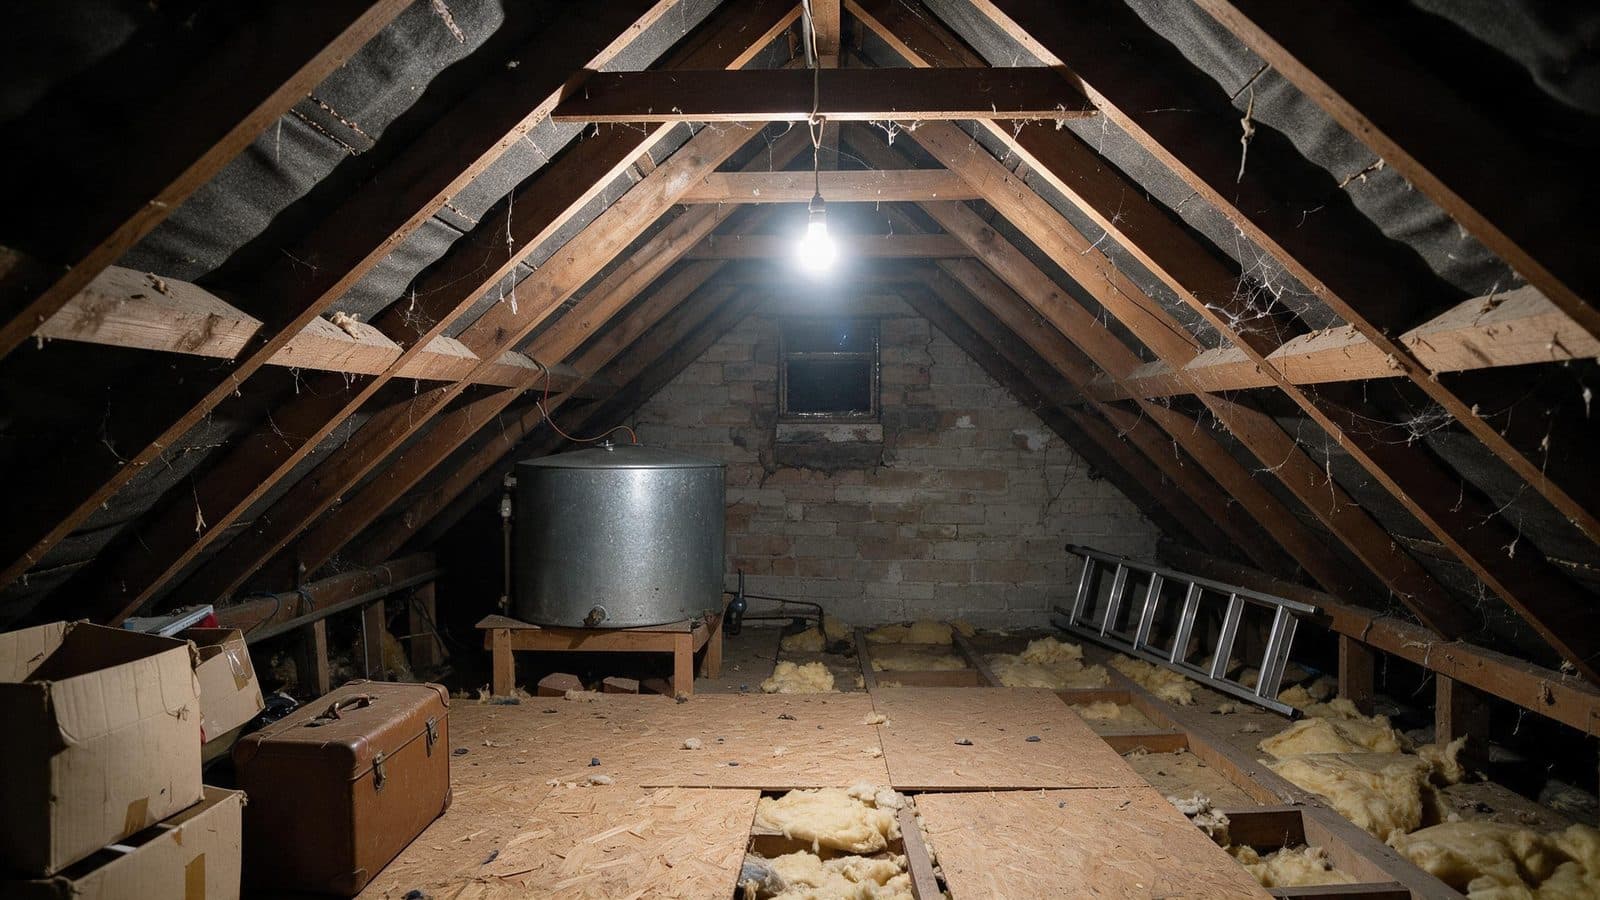
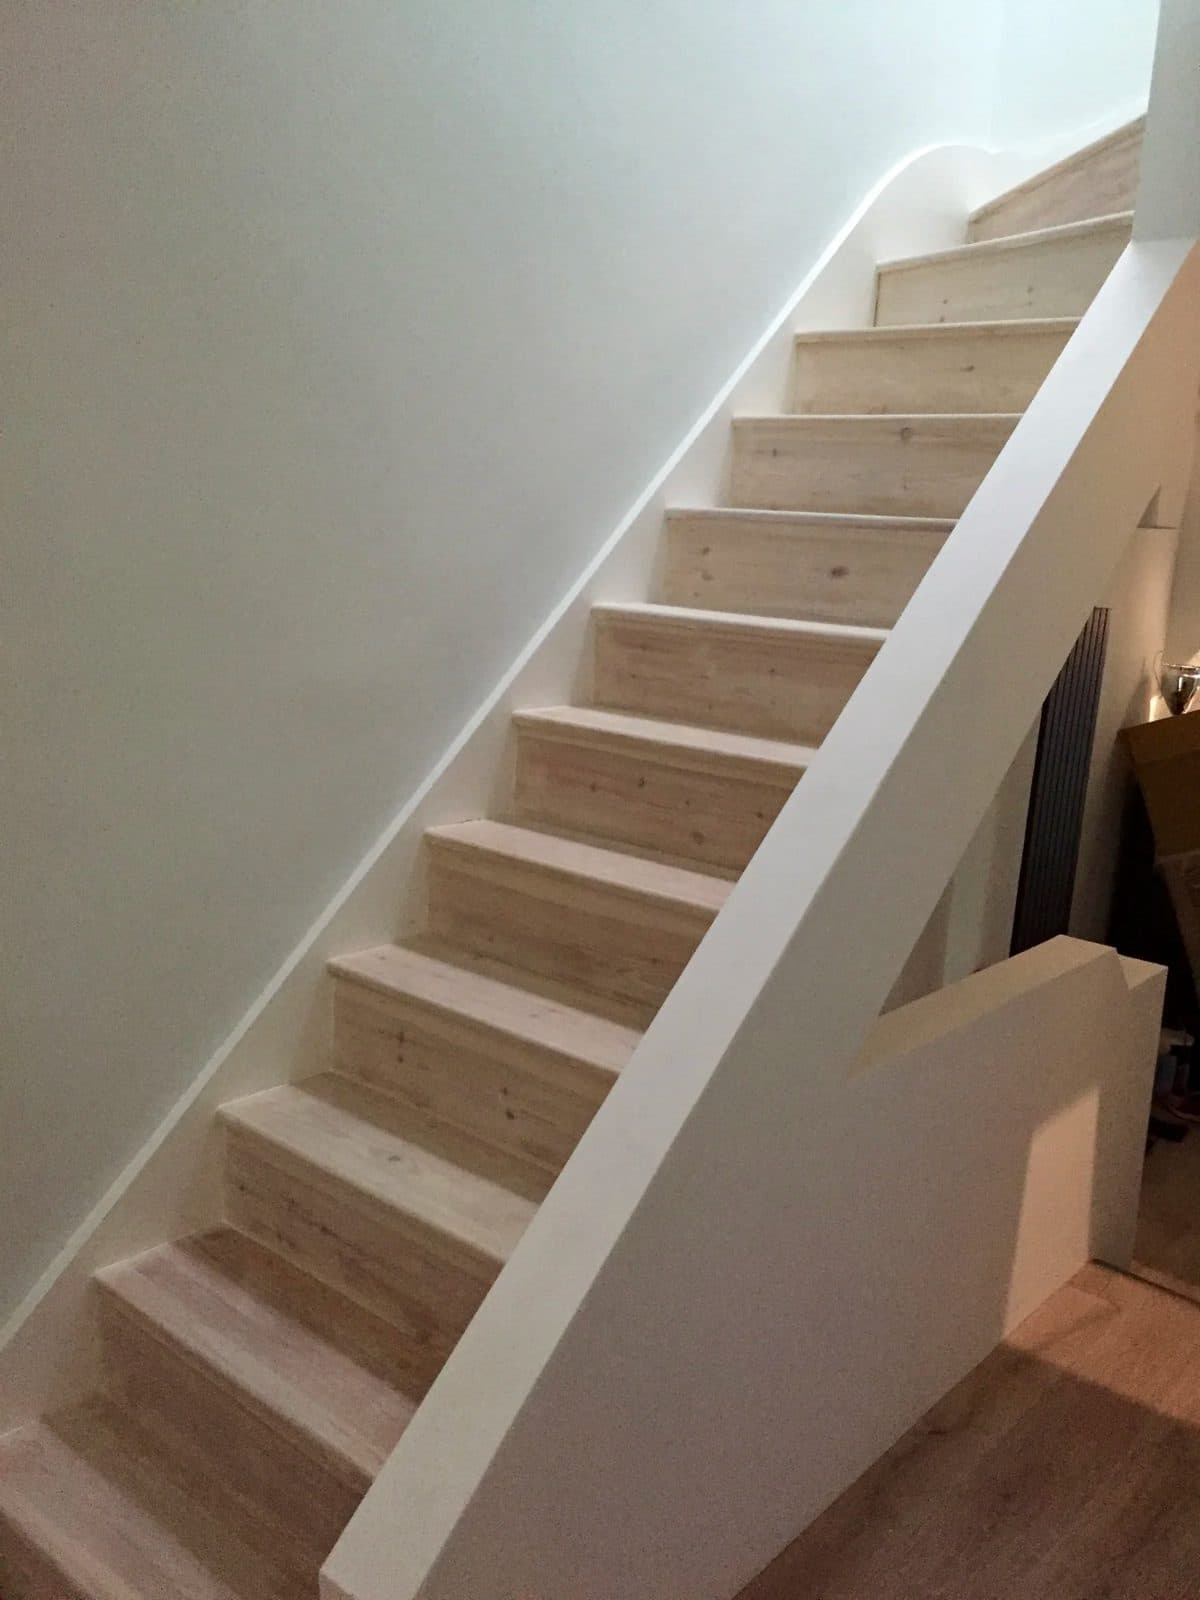
“We’d had three builders round. Colin was the only one who asked what we wanted the room to feel like before he asked about budget.”
Ask every builder where the stair goes and why. If the answer is "wherever is cheapest", keep looking.
Further reading
The official guidance for this kind of job
- Planning Portal: Loft conversion
The permitted development limits for a loft conversion, and the Building Regulations that apply.
- GOV.UK: Building regulations approval: when you need it
Building Regulations approval is separate from planning permission, and you may need both.
- GOV.UK: The Party Wall etc Act 1996: explanatory booklet
Notices to neighbours for work on a shared wall, at the boundary, or excavating near their foundations.
- GOV.UK: Permitted development rights for householders: technical guidance
The government's detailed guide to what you can build without a planning application.