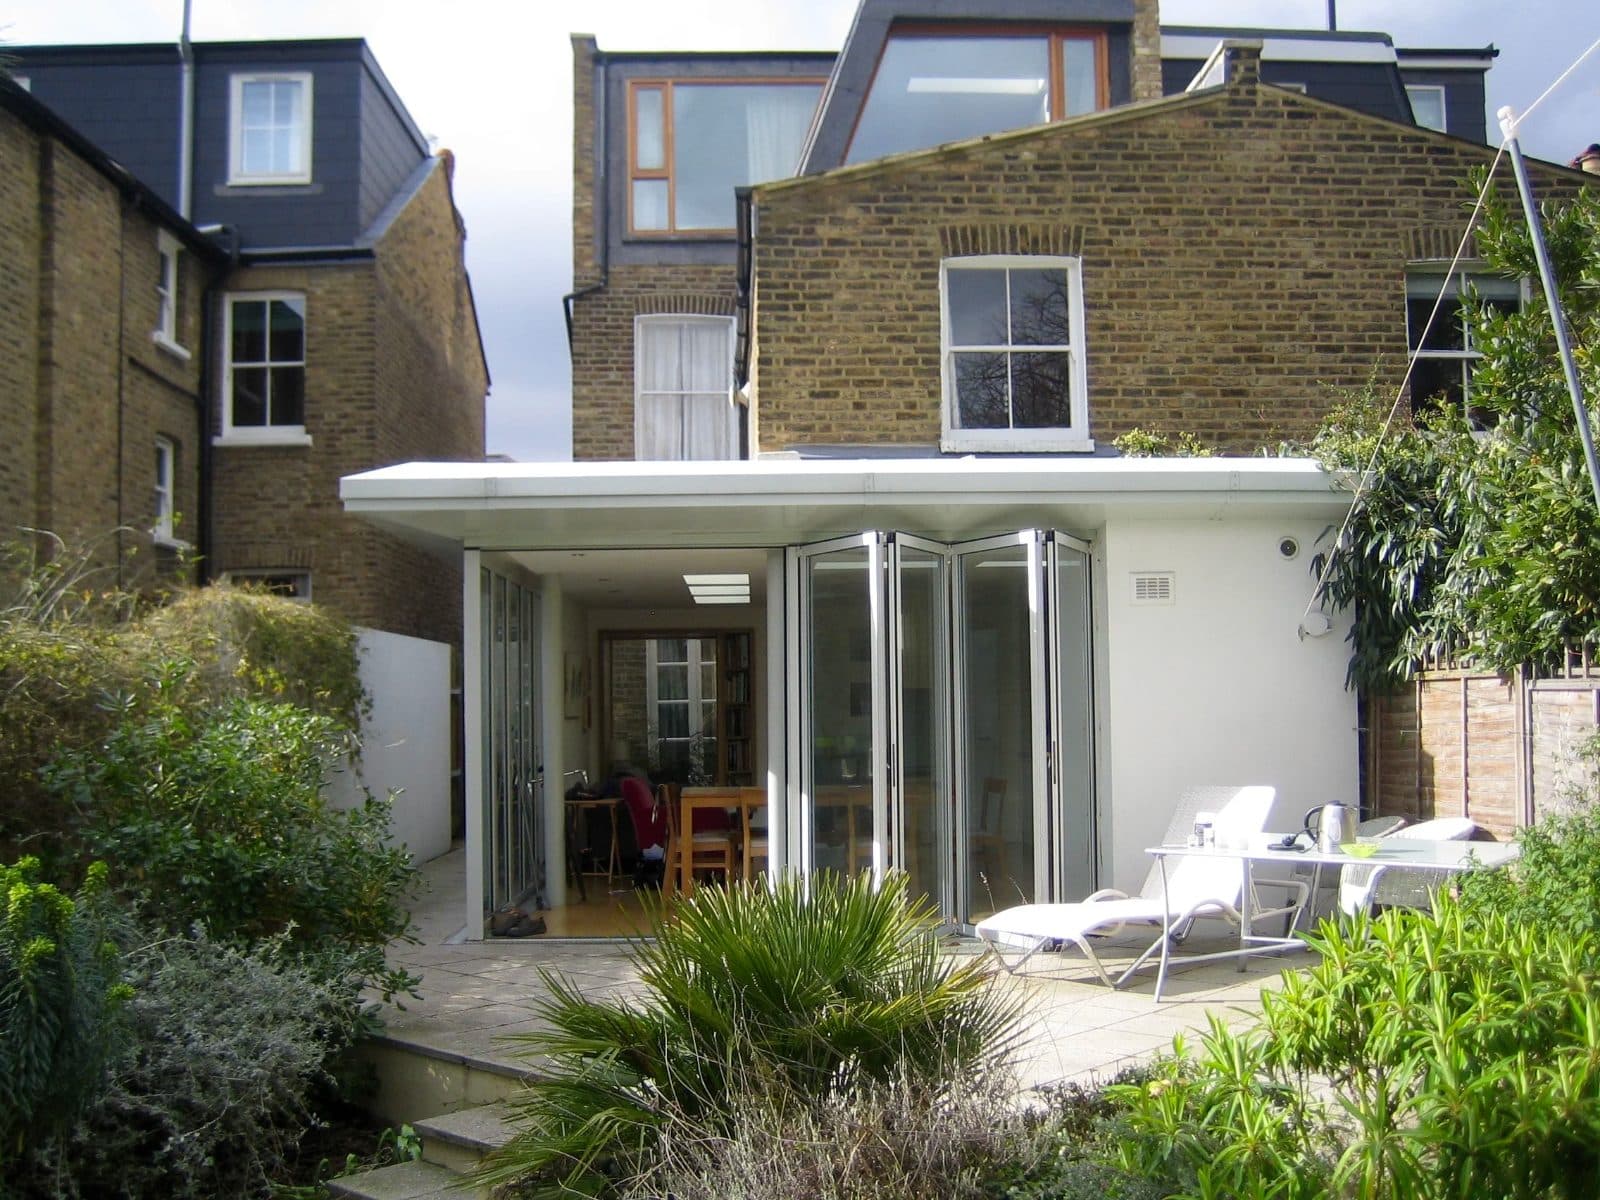
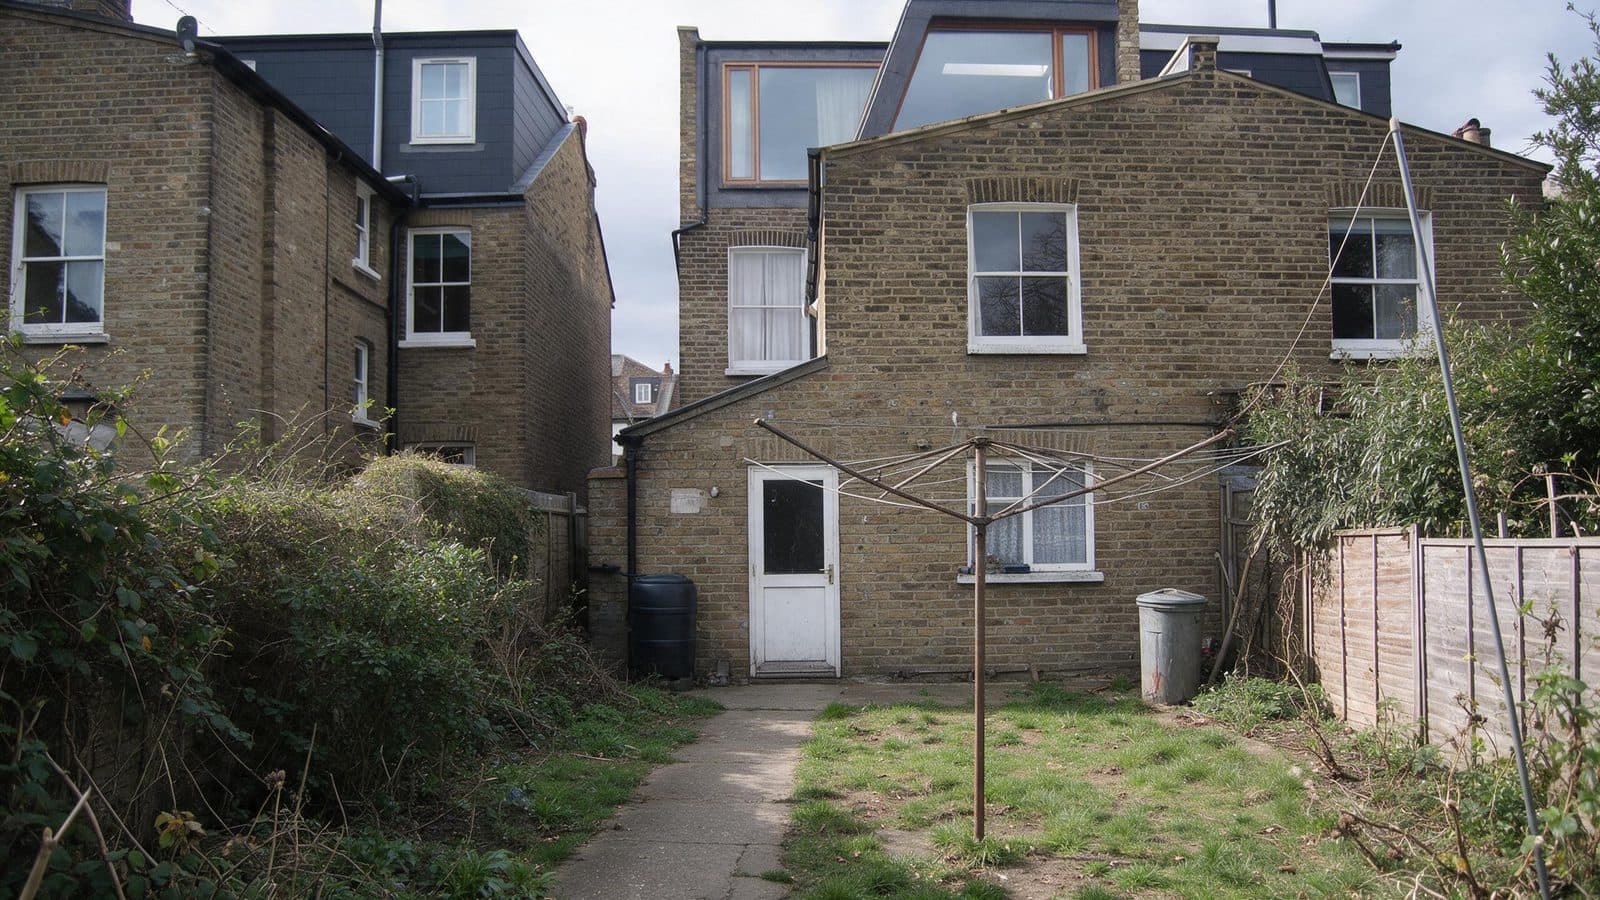
The clients wanted the extension to be invisible from the garden. Not literally, but you shouldn't notice where old meets new.
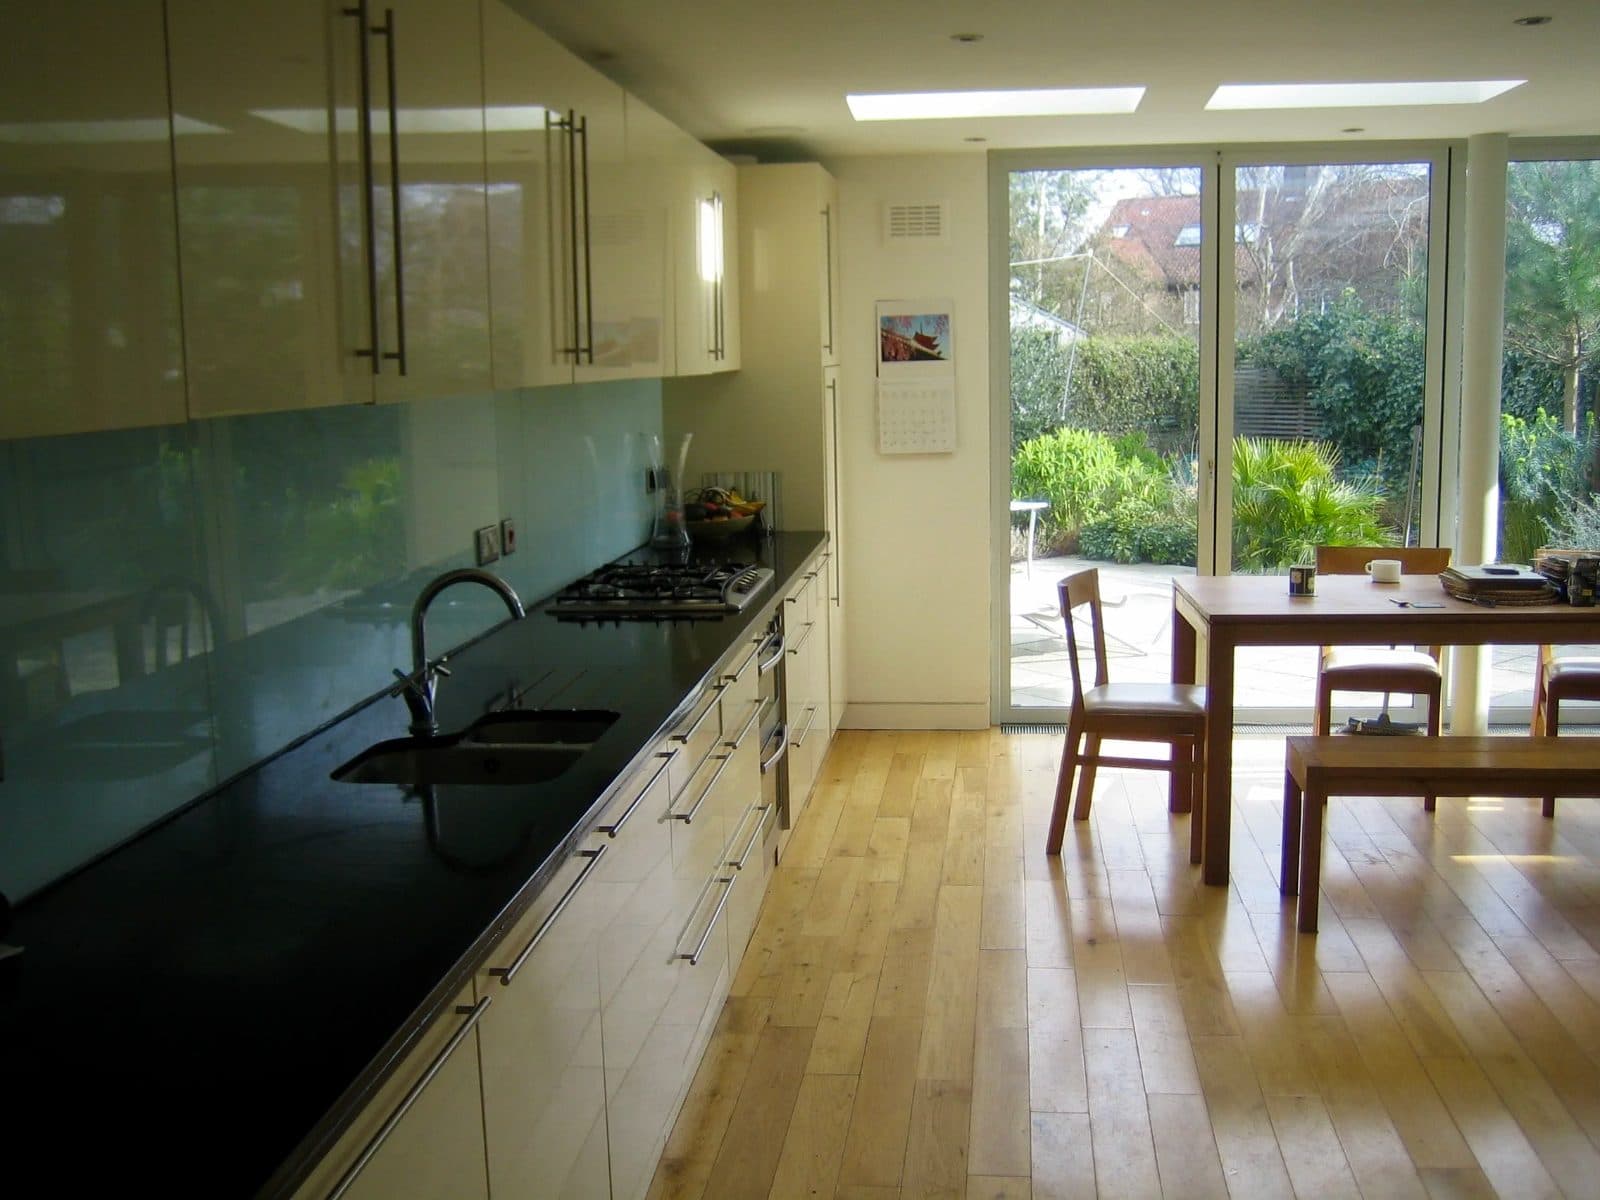
We matched the brick with reclaimed yellow stocks and a lime mortar, and kept the eaves line a course below the original so the addition sits back. Inside, the ceiling is flat and the rooflights are placed over the worktop and the table, where the light does work.
The steel goes through the party wall, so we served notices early and had the award in place before we priced. That saved a month later on.
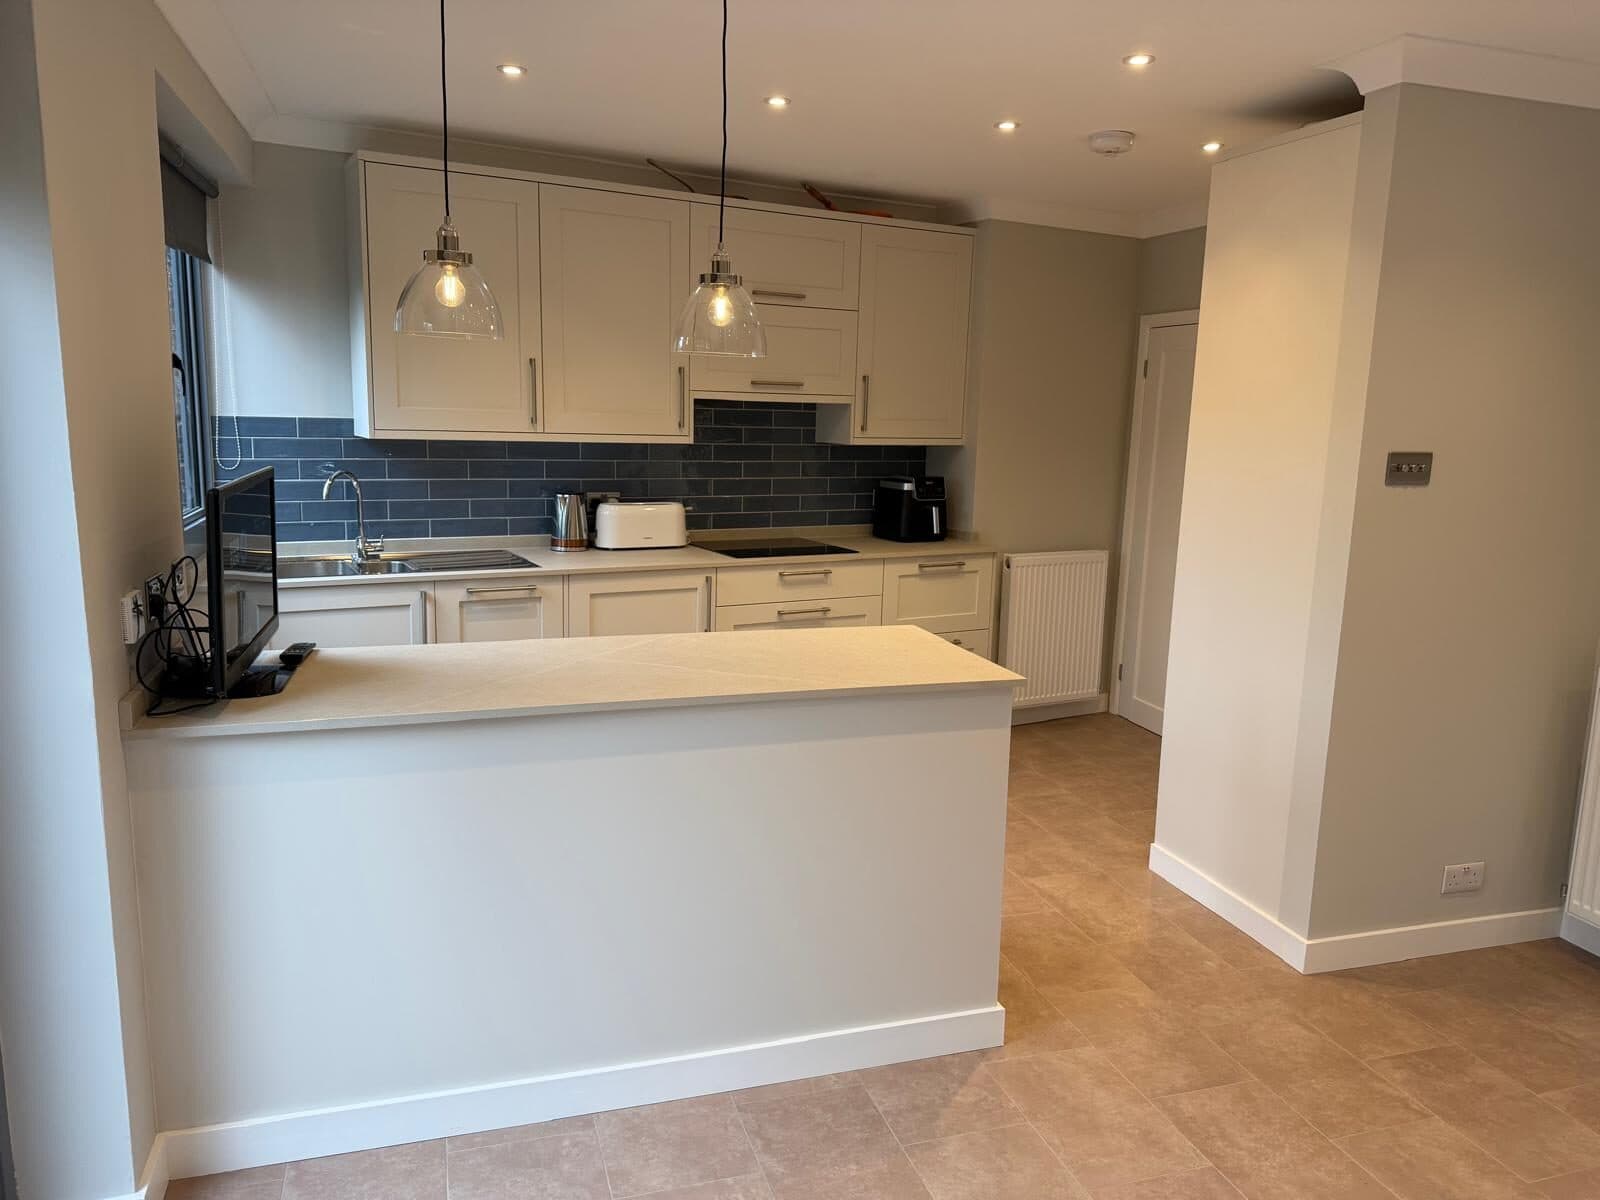
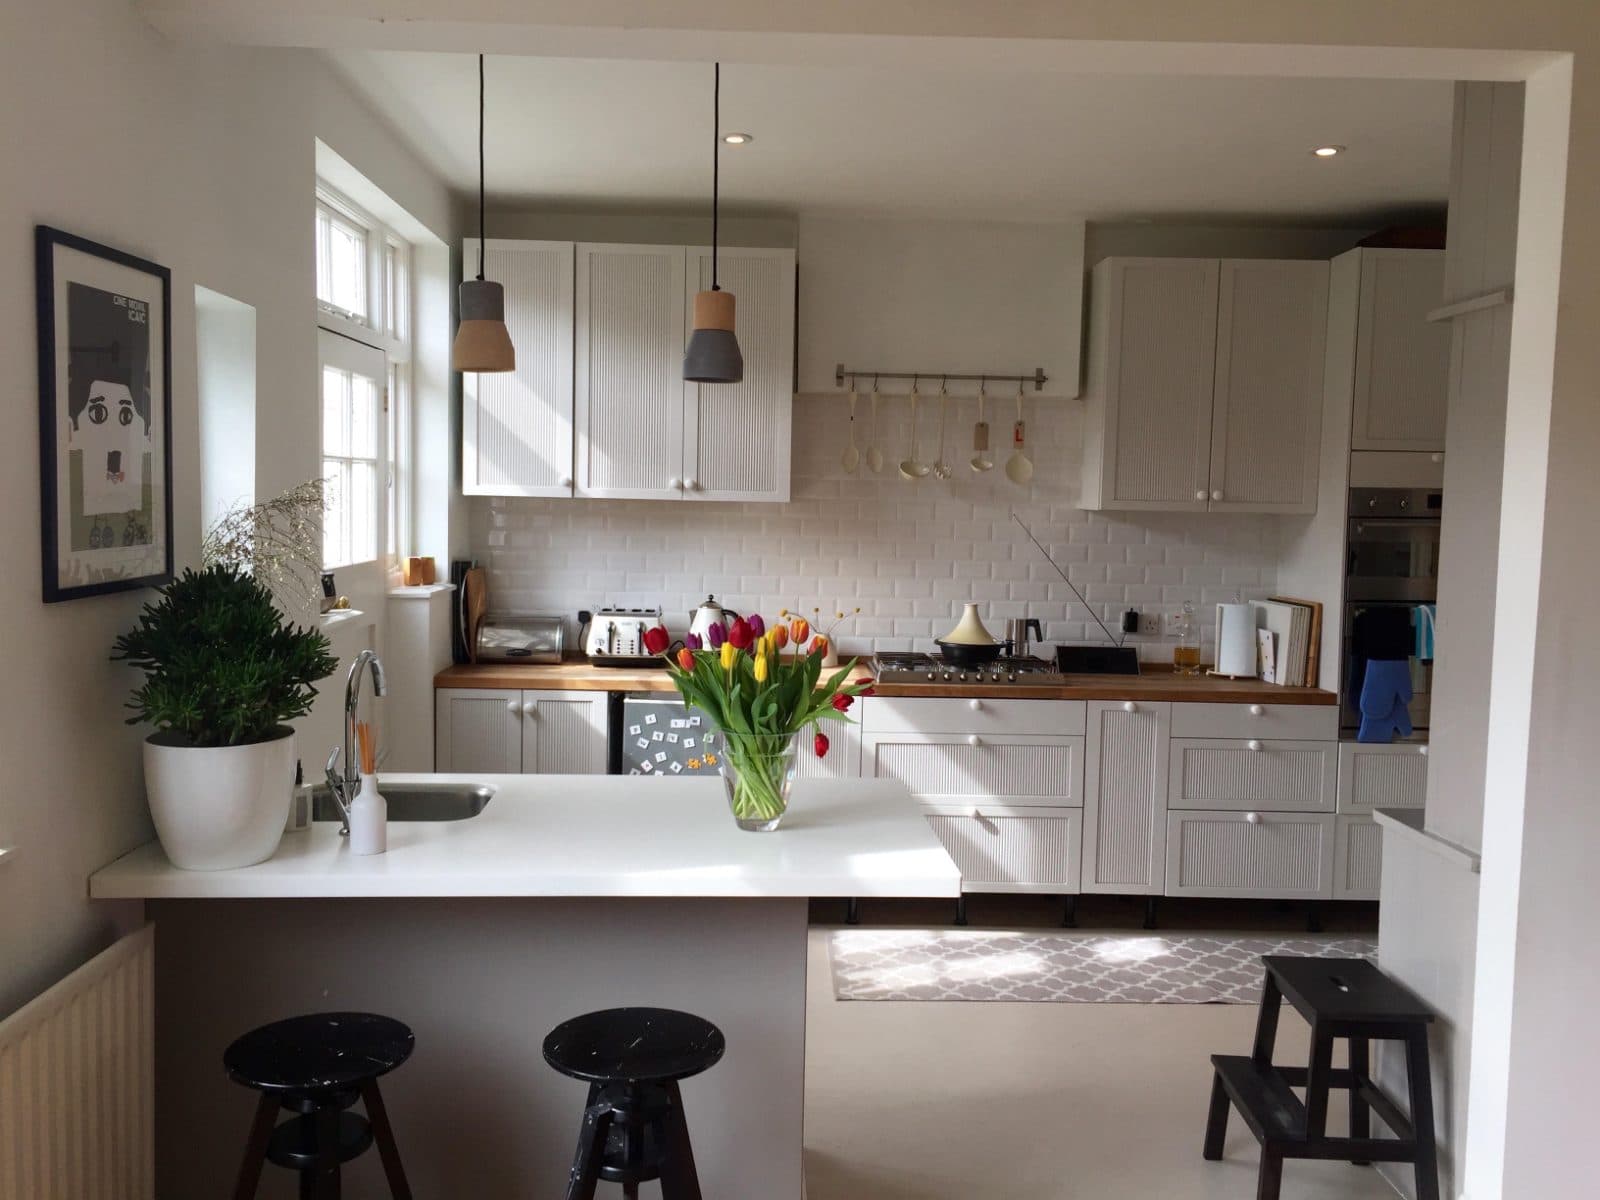
The kitchen is at the garden end with the utility tucked into the old kitchen space, which gets the least light and needs it least.
- Week 0Call, survey and fixed priceDrawings agreed, price fixed before anyone starts
- Weeks 1–2Party wall and strip-out2 weeks on site
- Weeks 3–5Foundations and steel3 weeks on site
- Weeks 6–8Brick, roof and glazing3 weeks on site
- Weeks 9–10First fix and plaster2 weeks on site
- Weeks 11–13Kitchen fit and decoration3 weeks on site
- Week 13HandoverClean, paperwork handed over, keys back
- Week 19Snagging visitWe come back and put right anything on the list
“The party wall, the steel, Building Control: they just handled it. We got a photo update every Friday and never once chased.”
Match the brick and the mortar, and drop the roofline a course. Nobody will be able to say why it looks right, and that is the point.
Further reading
The official guidance for this kind of job
- Planning Portal: Extensions
When a rear or side extension can go ahead under permitted development, and when it needs permission.
- GOV.UK: Permitted development rights for householders: technical guidance
The government's detailed guide to what you can build without a planning application.
- GOV.UK: The Party Wall etc Act 1996: explanatory booklet
Notices to neighbours for work on a shared wall, at the boundary, or excavating near their foundations.
- Historic England: Practical advice for home improvements in older houses
What to check before altering a period house, including listed status and conservation areas.