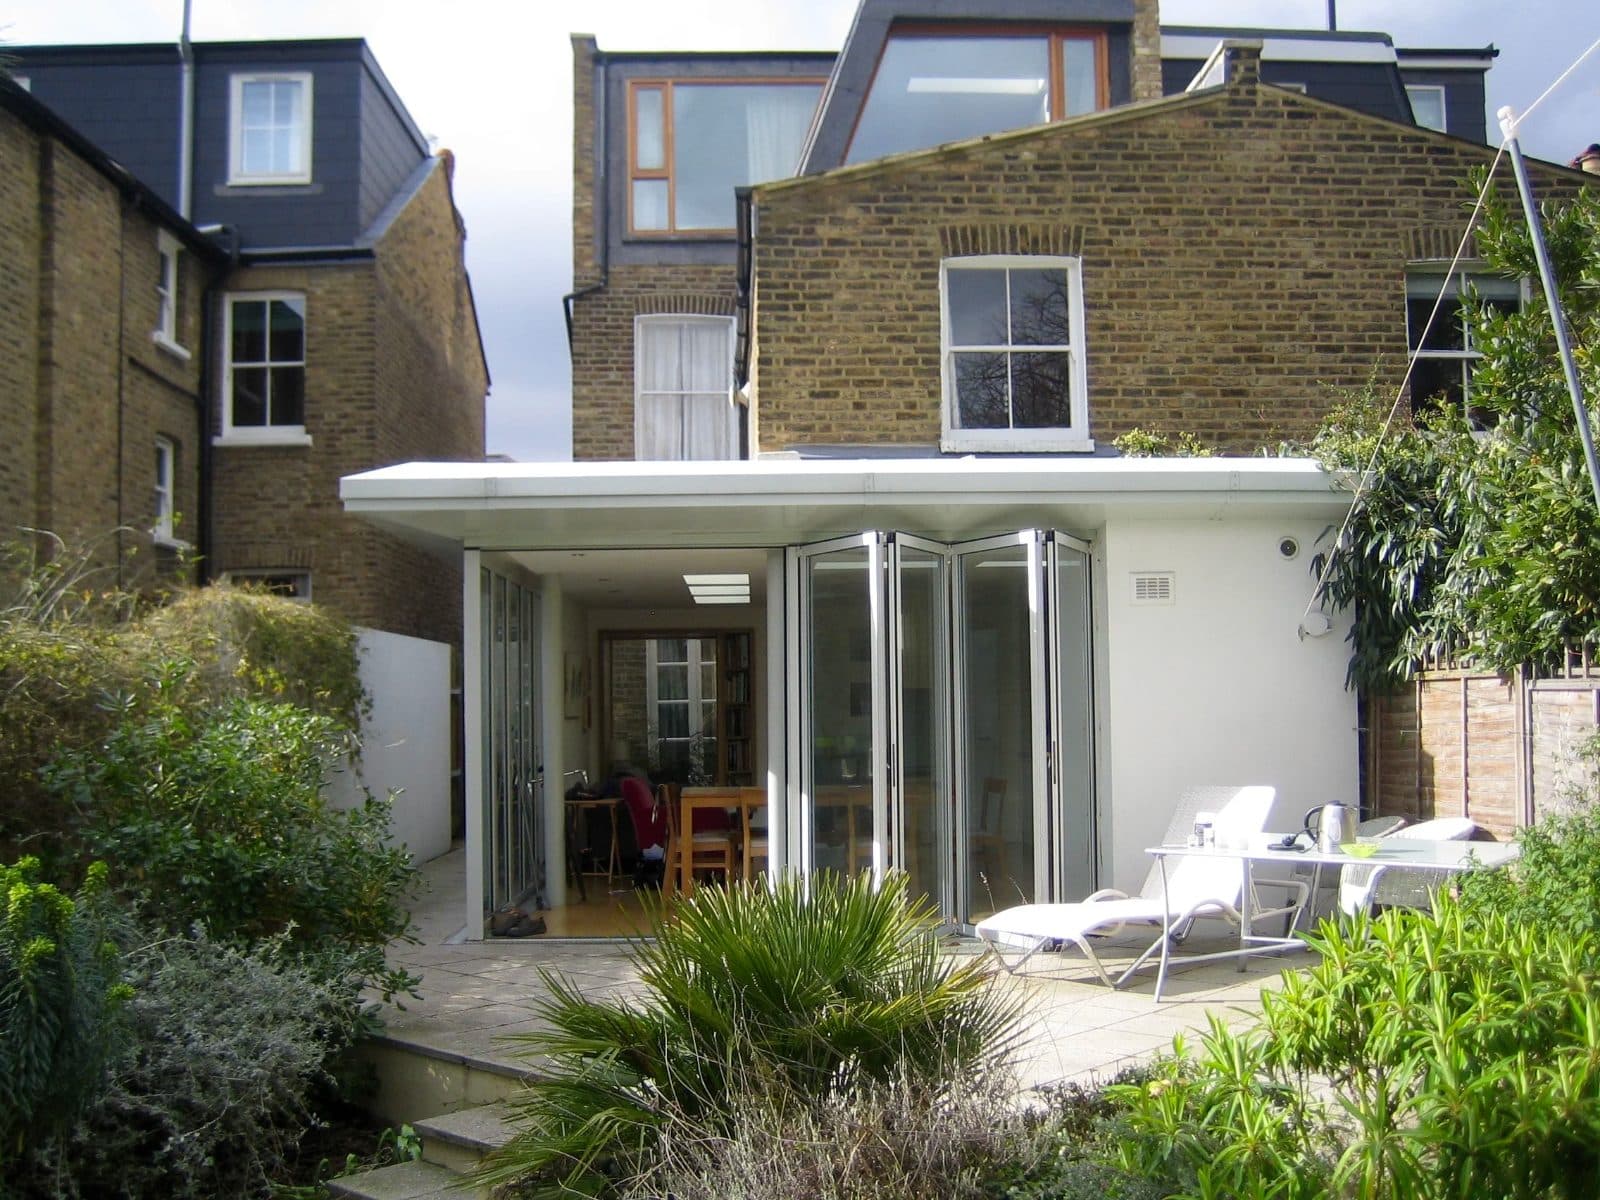
A forty-metre garden with a two-metre drop and neighbours on both sides is a design problem, not a gardening one.
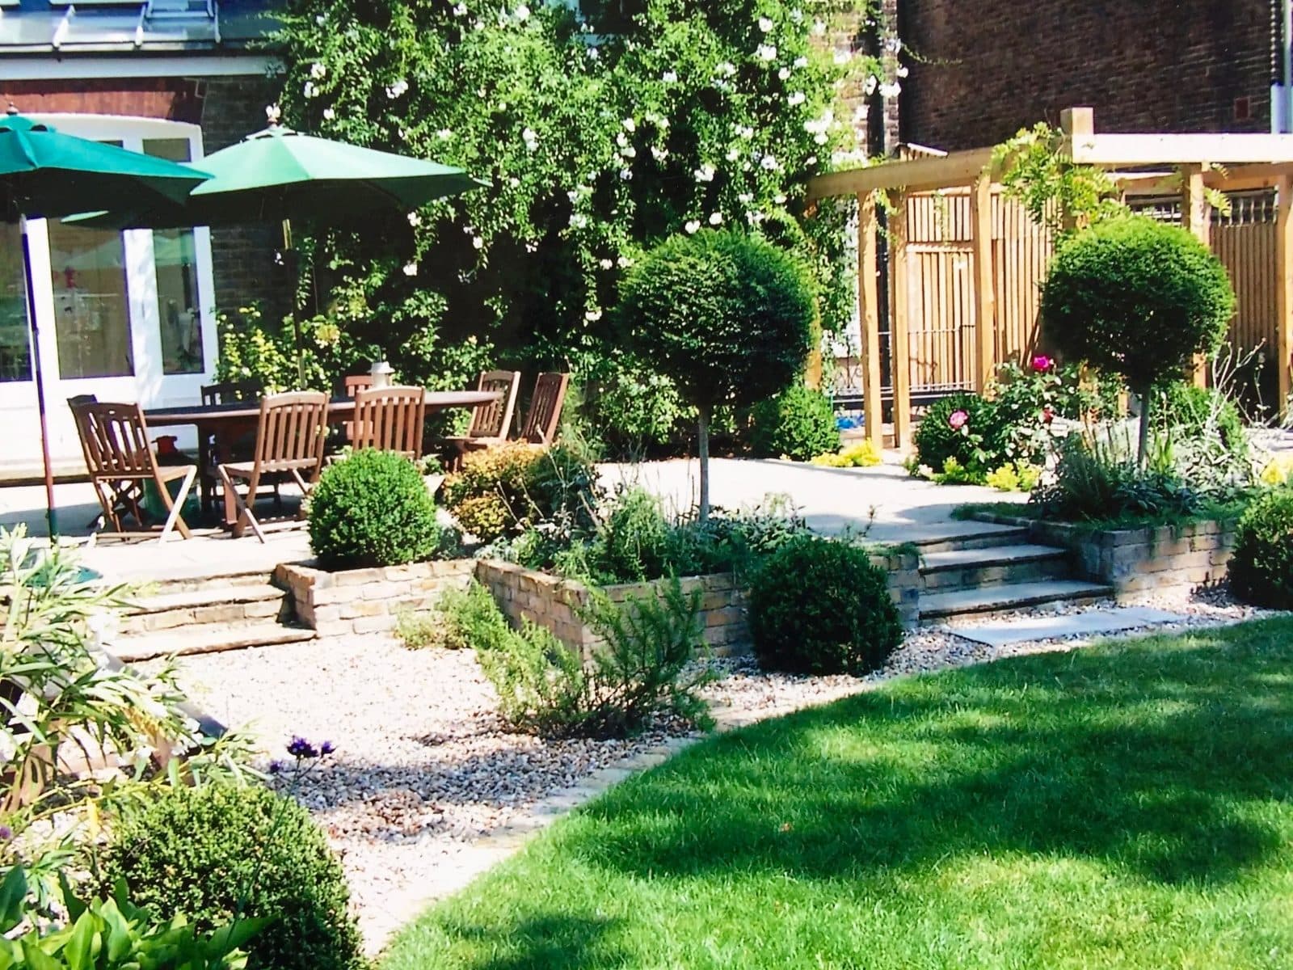
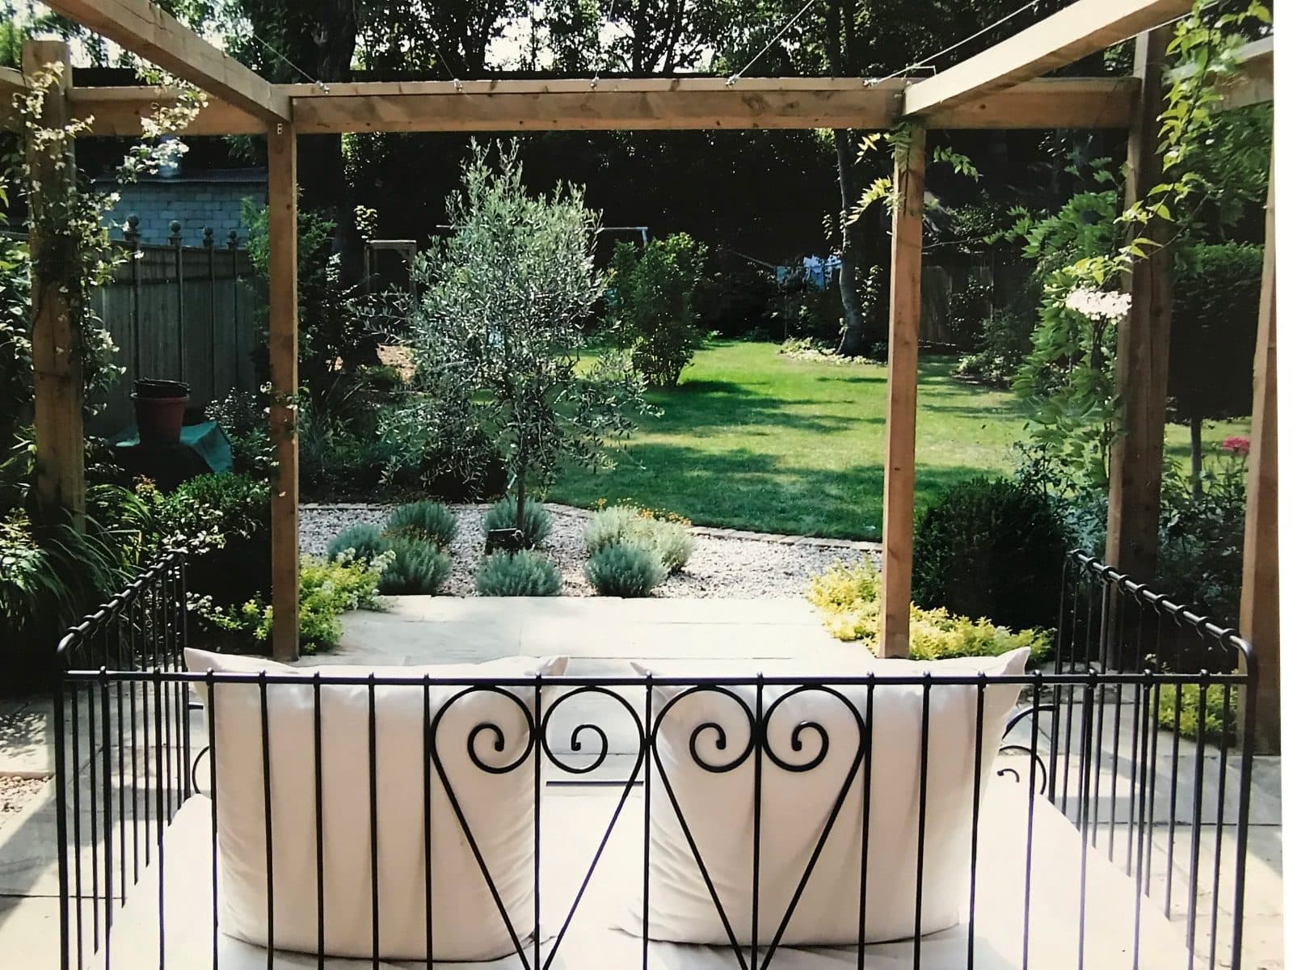
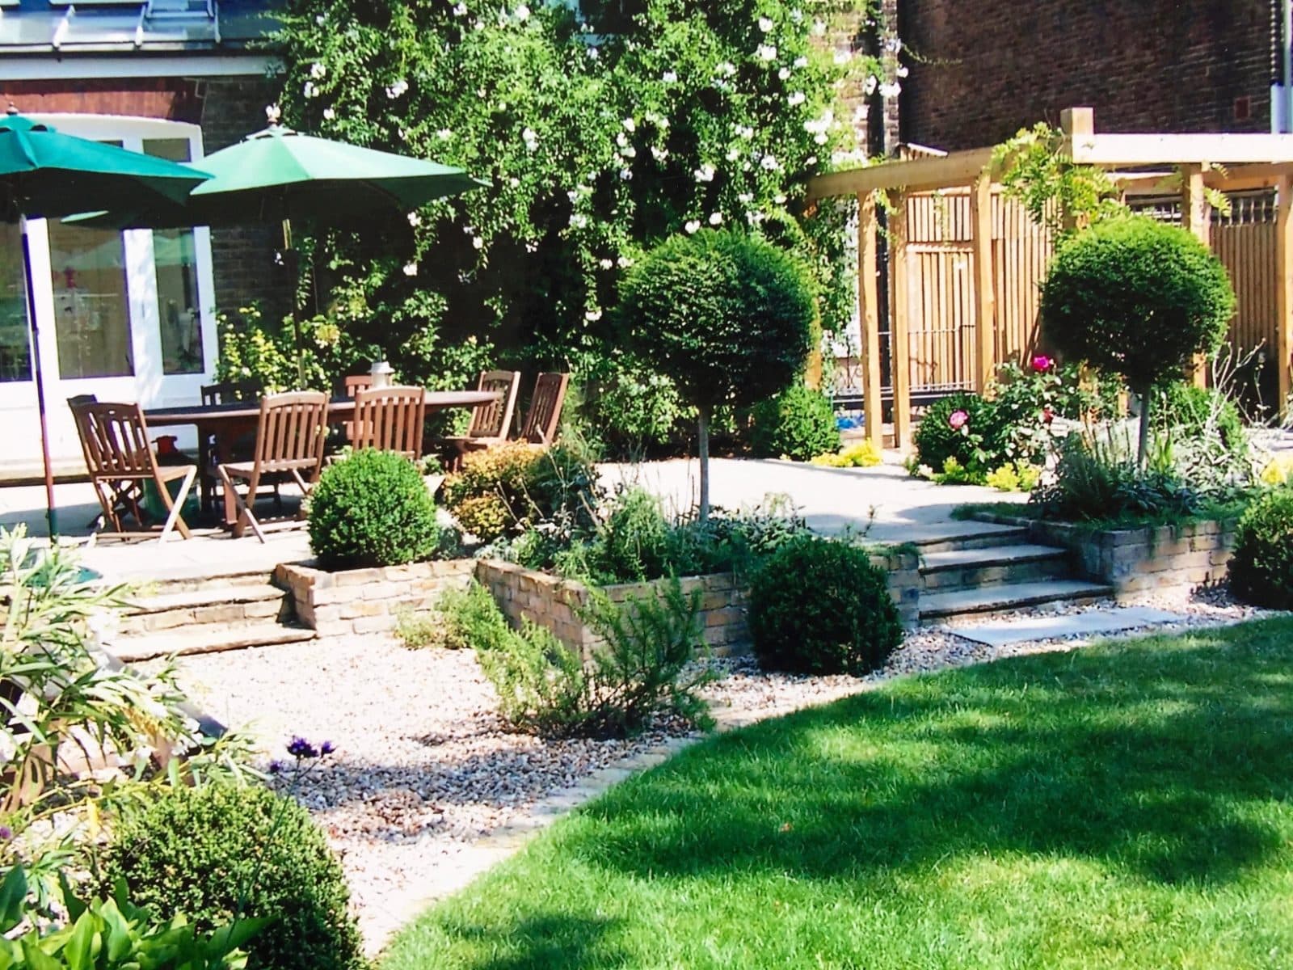
We divided the length into three rooms: a dining terrace off the kitchen, a lawn with deep beds, and a sunken seating area at the end that catches the last of the sun. Each step down is a low brick wall you can sit on.
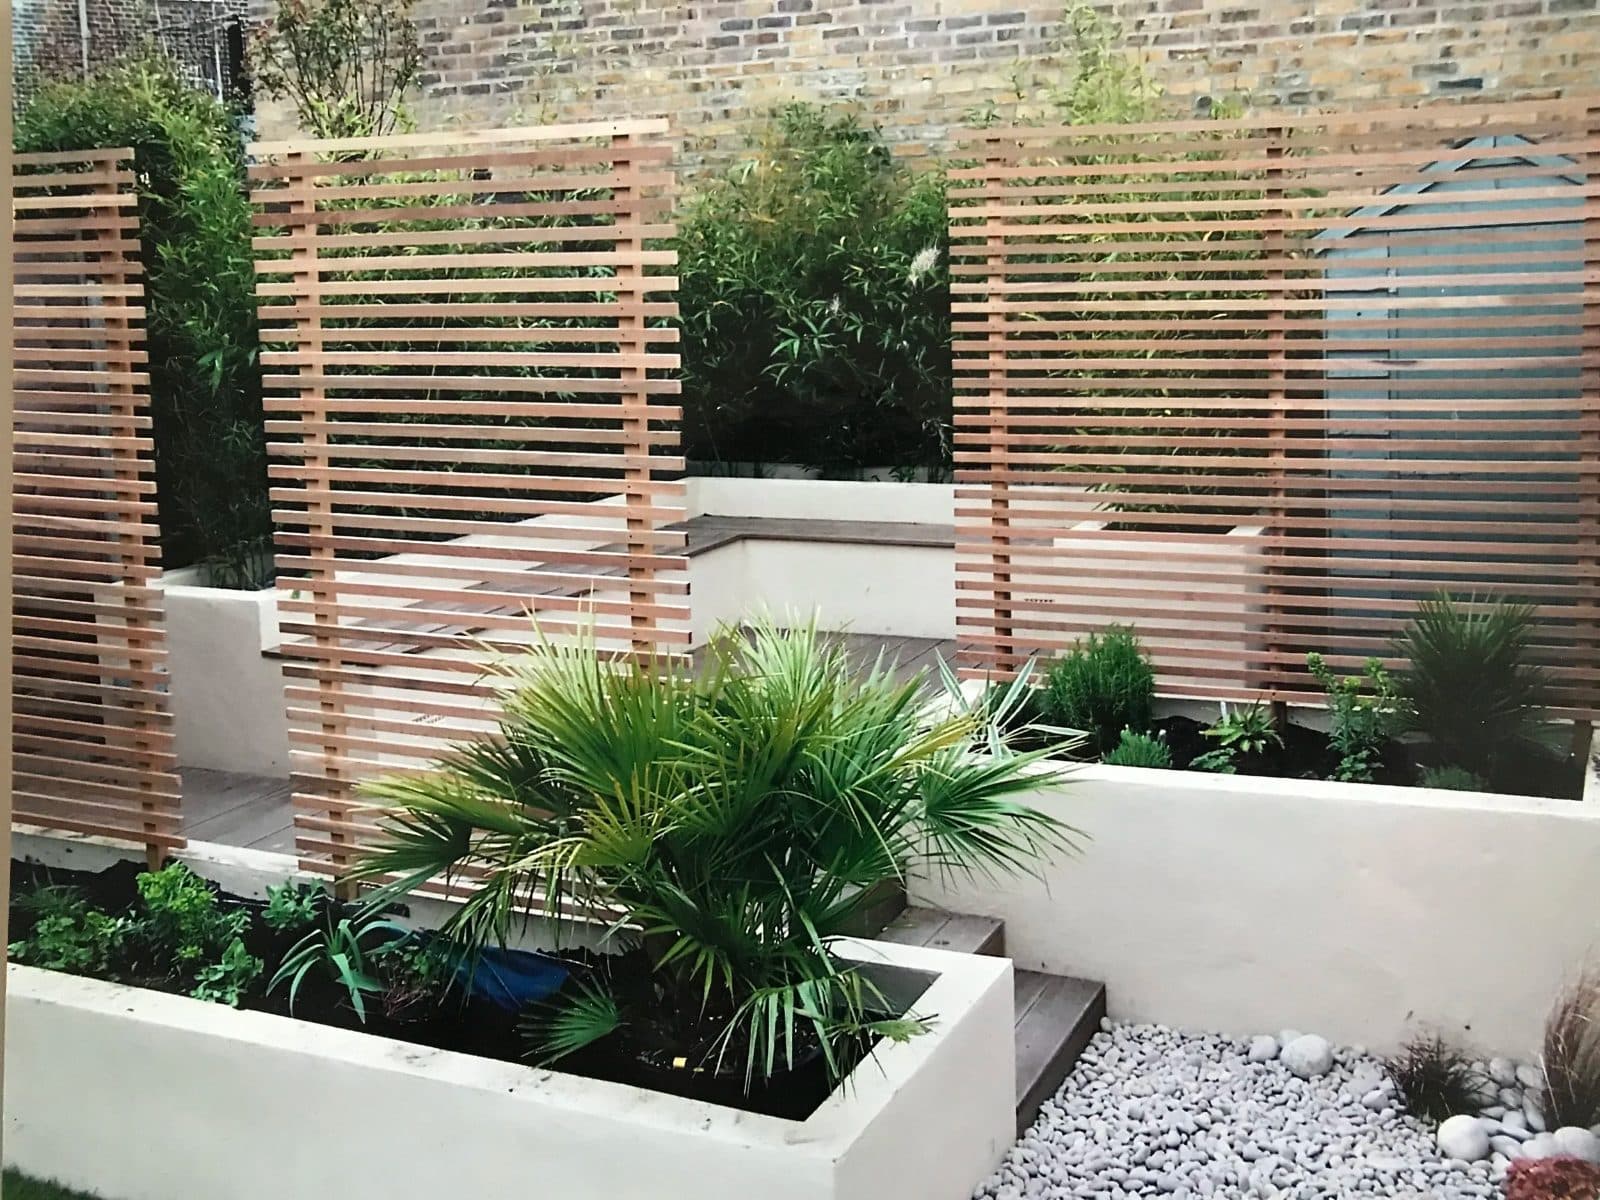
The cedar screens are set forward of the fence line with planting behind and in front, so they read as garden rather than boundary. They are slatted at 20mm gaps, which is enough to stop you seeing the neighbours' washing but lets light through to the beds.
Lighting is low and warm: uplighters in the beds, a strip under each step, nothing pointing at your eyes. The whole scheme runs off one outdoor circuit with a switch by the back door.
- Week 0Call, survey and fixed priceDrawings agreed, price fixed before anyone starts
- Week 1Clearance and levels1 week on site
- Week 2Drainage and walls1 week on site
- Week 3Paving and steps1 week on site
- Week 4Timber and lighting1 week on site
- Week 5Planting1 week on site
- Week 5HandoverClean, paperwork handed over, keys back
- Week 11Snagging visitWe come back and put right anything on the list
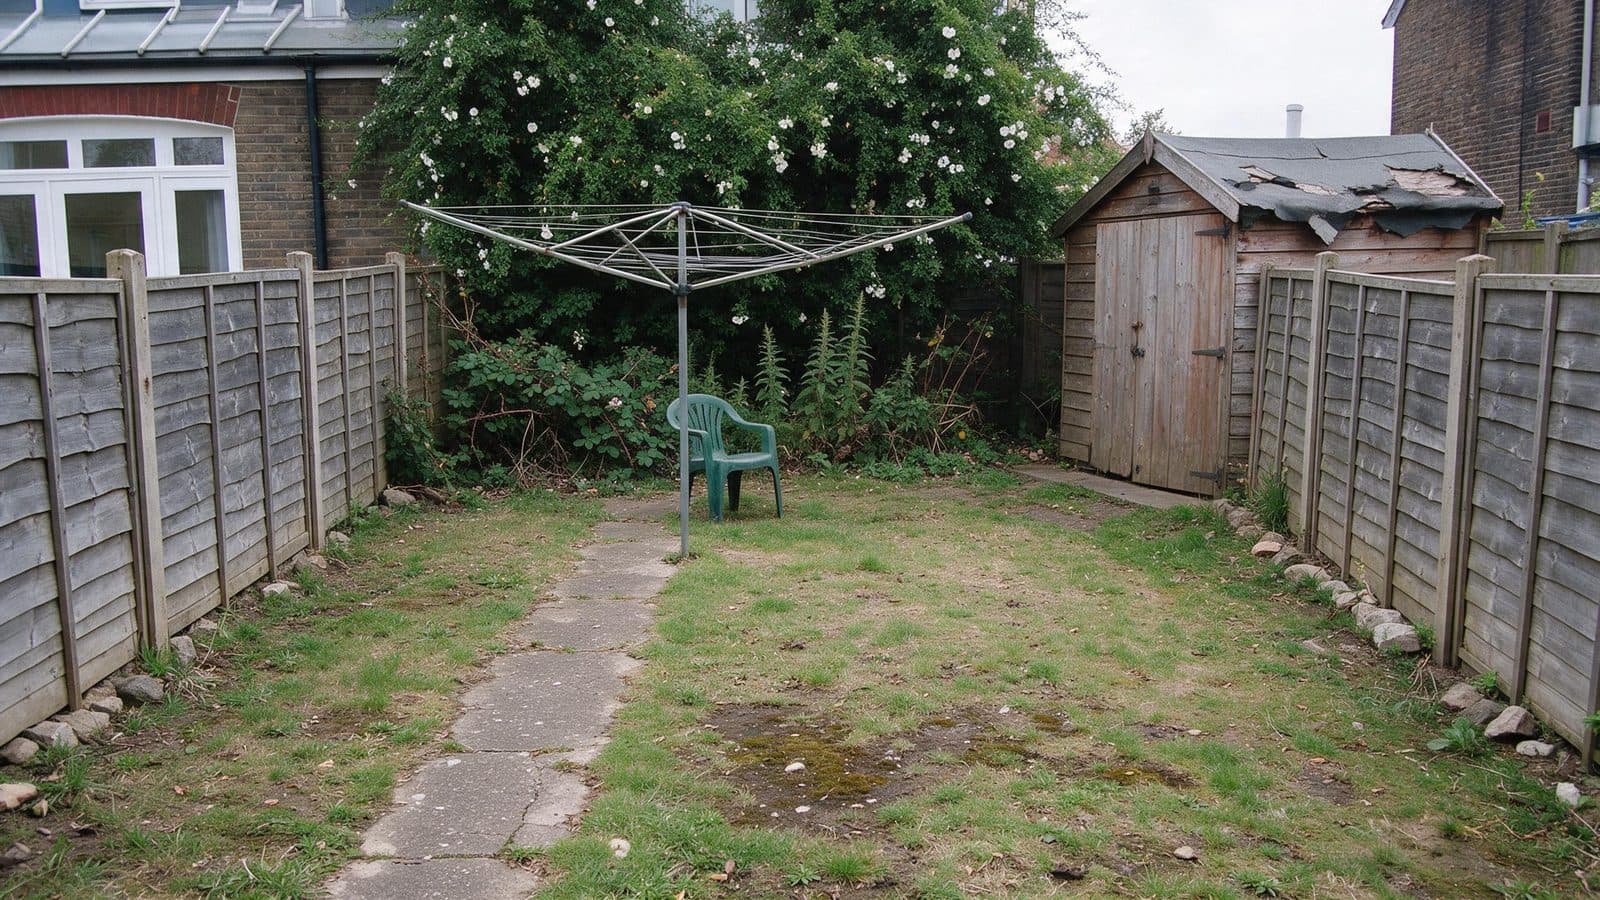
“Tidy, polite, and they turned up when they said they would. The garden is the best room in the house now.”
Sort the levels and the drainage first, however unglamorous. Everything you can see sits on the bit you can't.
Further reading
The official guidance for this kind of job
- Planning Portal: Paving your front garden
The rules for new driveways and paths, including permeable surfaces.
- GOV.UK: Permitted development rights for householders: technical guidance
The government's detailed guide to what you can build without a planning application.
- Historic England: Practical advice for home improvements in older houses
What to check before altering a period house, including listed status and conservation areas.