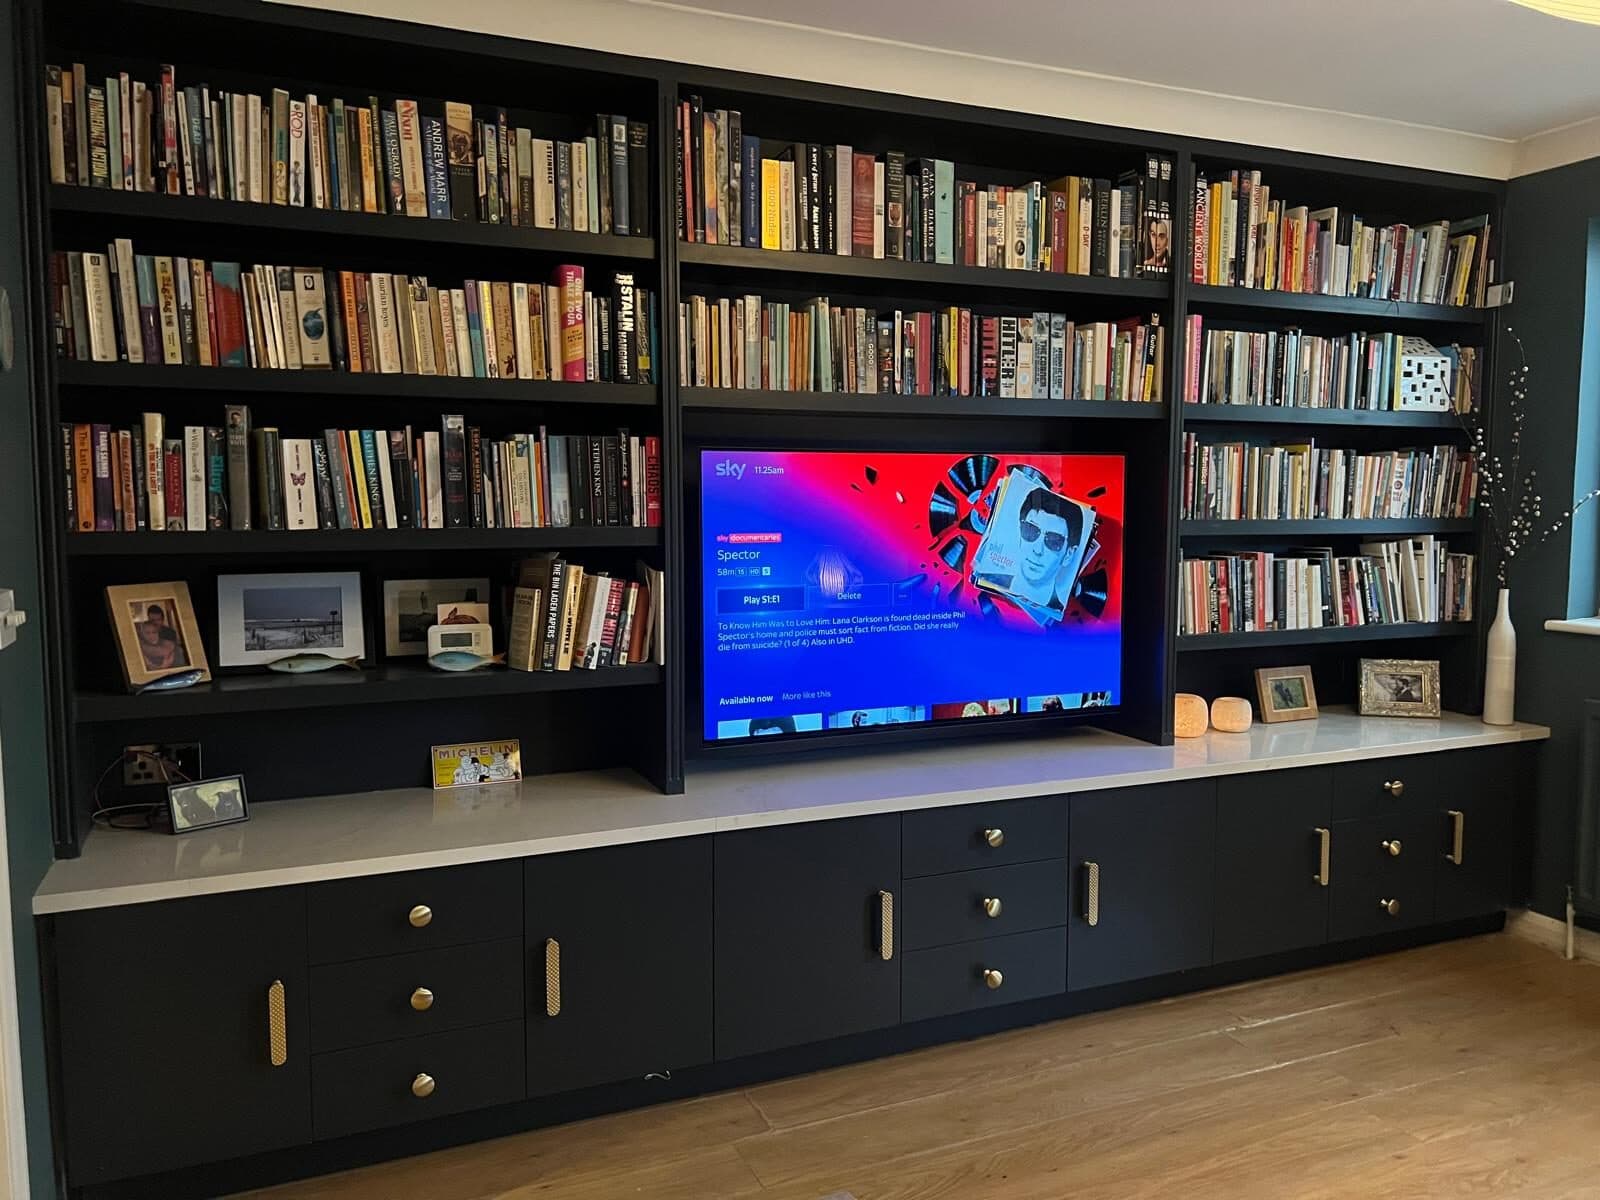
Lofts · Herne Hill
Loft conversion in Herne Hill
Design-led: we plan the room before we price the work, so the drawing and the build match.
Build-led: our own builders, plumbers and electricians on site, one team from strip-out to finish.
We design and build loft conversions, from roof lights to a full dormer with an en-suite.A good loft conversion in Herne Hill starts with the roof you have, the stair and what the room is for.
SE24 · SW2 · Southwark and Lambeth
Start with the room
Loft conversion in Herne Hill: where to start
Herne Hill terraces often have a loft with enough height for a bedroom once a rear dormer is added.
The awkward part is usually the stair: it has to come up from the landing without stealing a bedroom below.
Plan the stair, the en-suite drainage and the bed position together.
We draw the stair, the structure and the bathroom drainage together, so the new floor works with the house below it.
Sometimes the roof will only give a smaller room than hoped, and we will say so before anything is drawn in detail.
Make it buildable
Dormers, mansards and roof lights in Herne Hill
Herne Hill crosses Southwark and Lambeth, and some of it is conservation area, where roof extensions need planning permission.
Houses towards Dulwich may also need the Dulwich Estate's licence, because a dormer changes the outside of the building.
Every loft conversion needs Building Regulations approval, including a protected escape route down the stairs.
One team handles the structure, the roof, the stair, the services and the finish.
The local check
What changes from one property to another
Much of Dulwich sits under the Dulwich Estate's Scheme of Management.
It is a second consent on top of planning permission.
Freeholders need a licence from the Estate before any structural change or anything that alters the outside.
That includes removing an internal wall, replacing windows and fitting a boiler flue.
Replacing kitchen units on their own does not need it; knocking the kitchen through to the dining room does.
The Estate's own guidance puts rear extensions at around 3m from the rear wall and 3m high to a flat-roof parapet.
It asks for a 600mm offset from a shared boundary unless your neighbour agrees in writing.
Southwark's householder guidance is the one to read before you draw anything.
Permitted development does not apply to flats or maisonettes at all, so any external change needs a full application.
A large single-storey rear extension can go ahead under permitted development, with Prior Approval.
That means the council writes to your neighbours first.
In a conservation area, or under an Article 4 direction, those permitted development rights are cut back again.
We check the actual address and the proposed work before saying what consent is needed.
Check the rules for your address
These are the local authority and estate sources relevant to Herne Hill.
The national rules
Permitted development, in plain terms
These apply across England.Conservation areas, Article 4 directions and estate covenants can tighten them, which is why the address comes first.
- A house, not a flat or maisonette, can usually add roof space without a planning application.The limit is 40 cubic metres on a terrace and 50 on a semi or detached house, including earlier roof additions.
- A dormer may not face the road at the front, and side-facing windows have to be obscure-glazed and fixed shut below 1.7m.
- In a conservation area, roof extensions are not permitted development and need planning permission.
- Every loft conversion needs Building Regulations approval.It covers the structure, insulation and a protected escape route down the stairs.
- Steel beams bearing on a party wall, or work to raise it, need notice under the Party Wall etc. Act 1996.
From our work
A closer look at our work
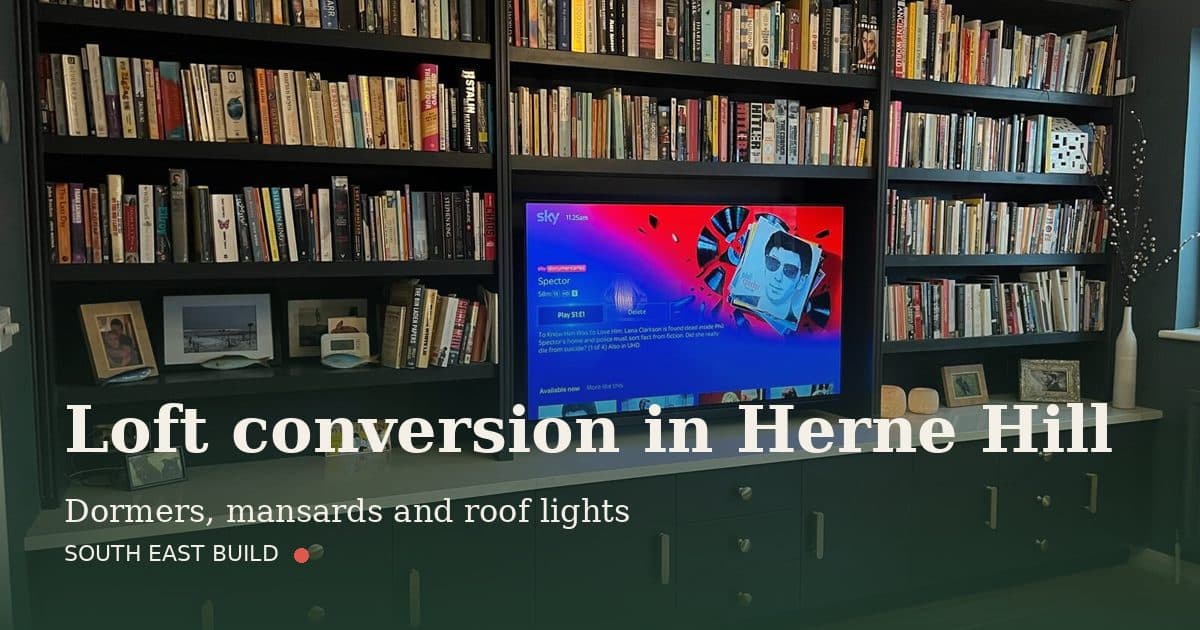
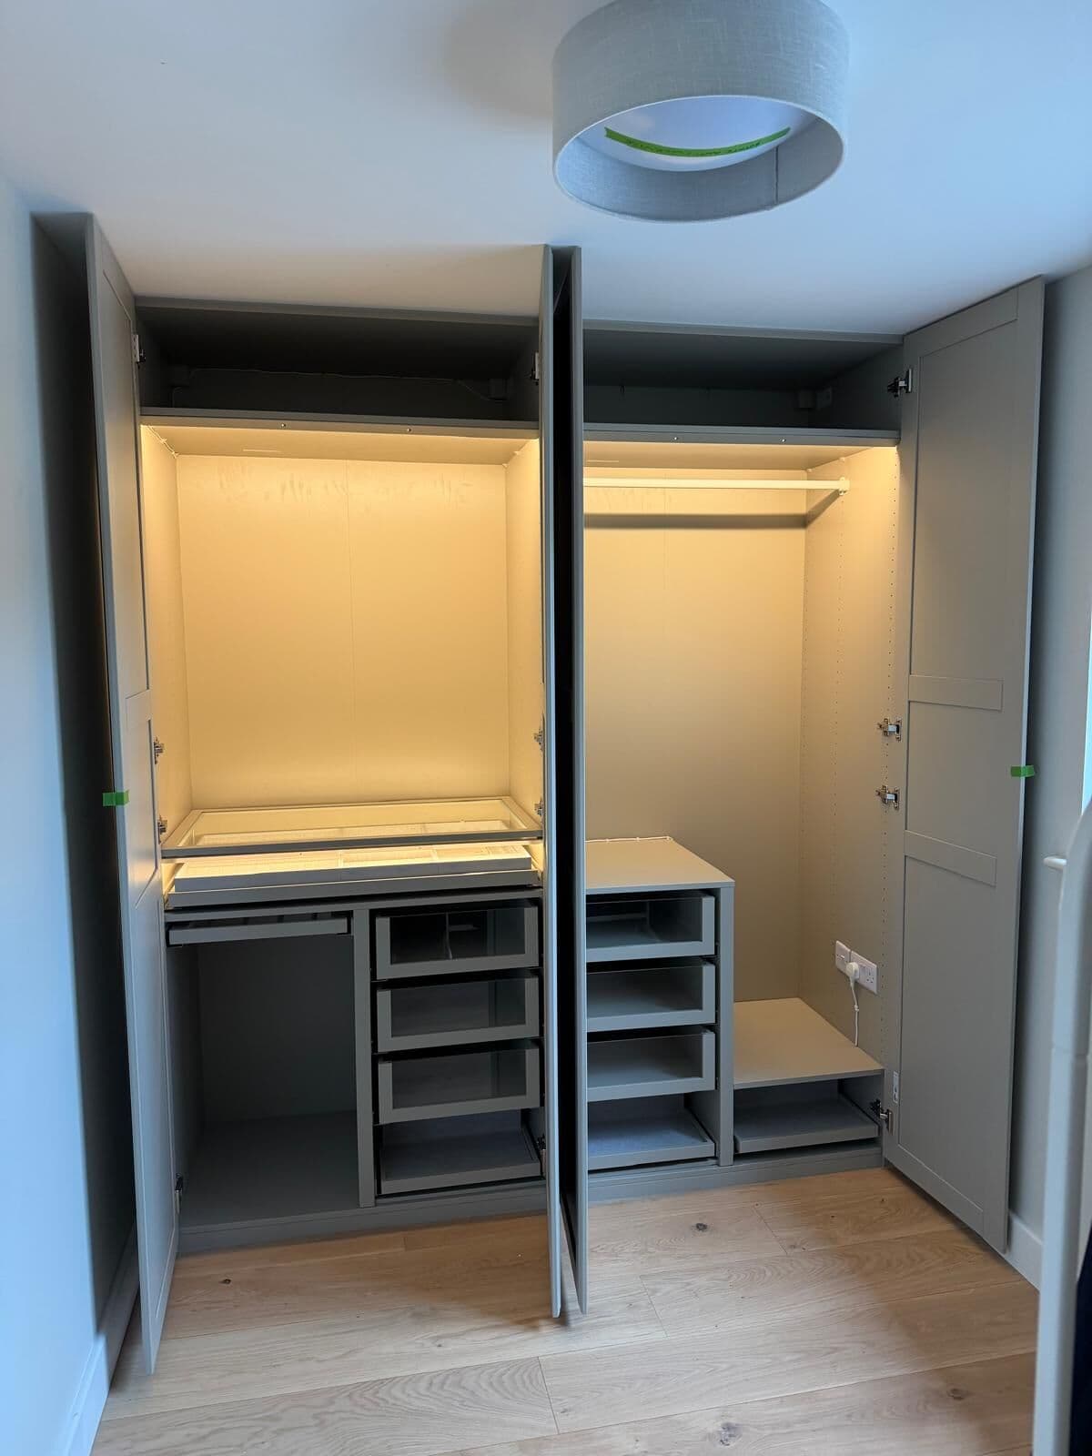
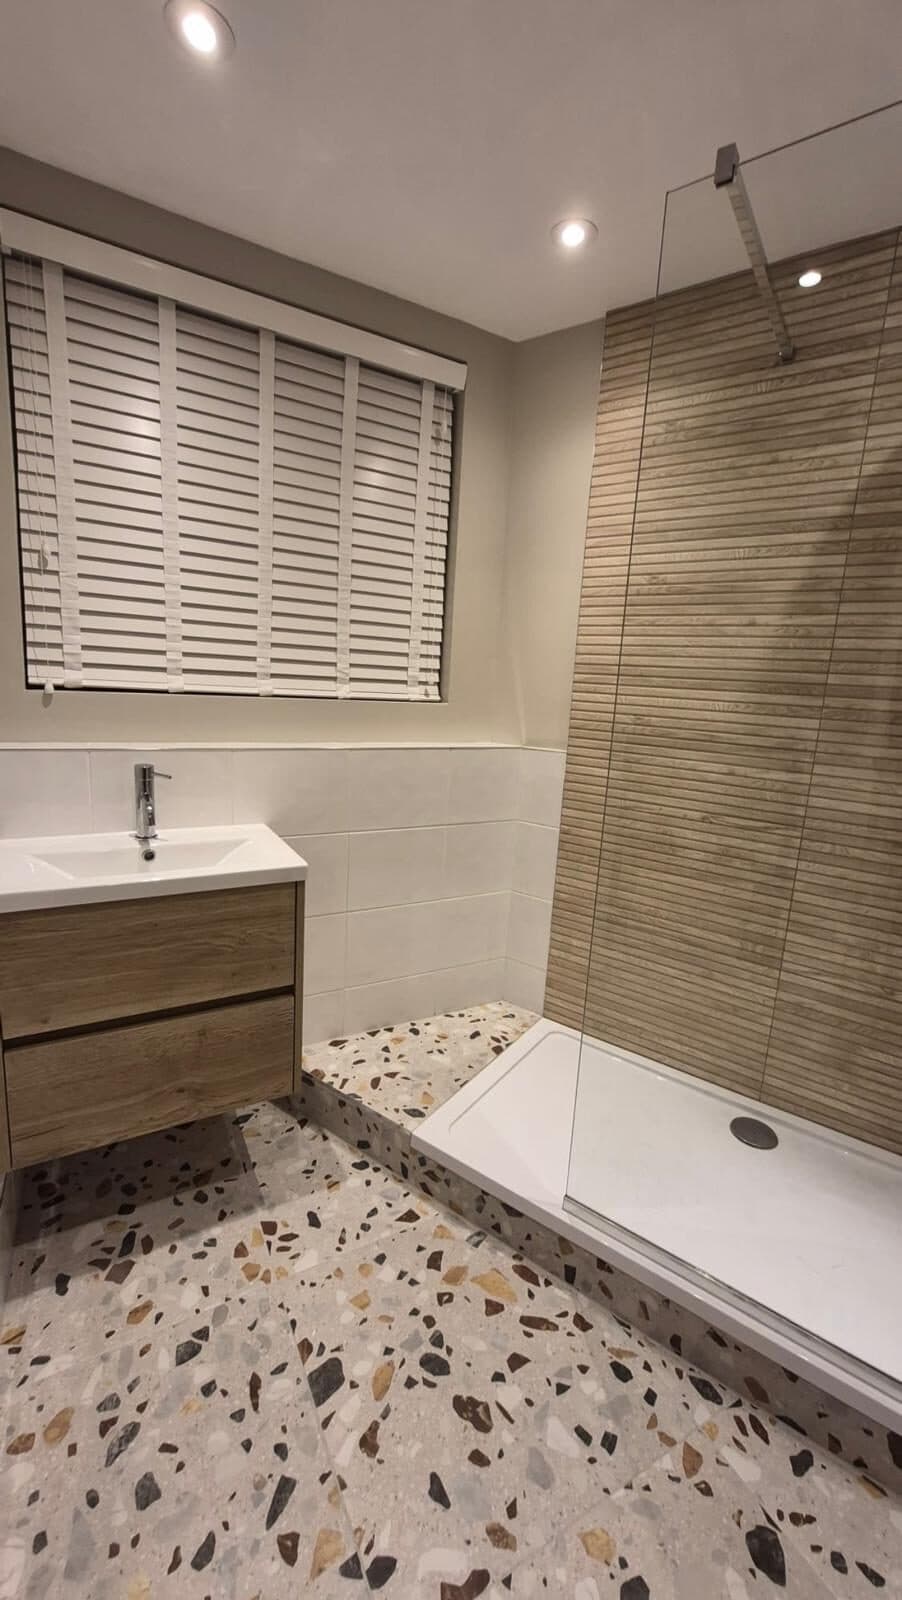
Finished rooms from our work across South East London: the joinery and bathrooms a loft usually needs.
Talk it through
Start with a call, then a site visit if it helps.
Tell us the postcode, the house and what the new room is for.The calculator gives a free provisional bracket; anything firmer comes from a call and a site visit.
Keep exploring
Related work nearby
Further reading
The regulations: the official guidance
- Planning Portal: Loft conversion
The permitted development limits for a loft conversion, and the Building Regulations that apply.
- GOV.UK: Building regulations approval: when you need it
Building Regulations approval is separate from planning permission, and you may need both.
- GOV.UK: The Party Wall etc Act 1996: explanatory booklet
Notices to neighbours for work on a shared wall, at the boundary, or excavating near their foundations.
- GOV.UK: Permitted development rights for householders: technical guidance
The government's detailed guide to what you can build without a planning application.