Interior design & build · South East London
Interior design and build in South East London, under one roof.
We design kitchens, lofts, gardens and whole houses across South East London, then build them with our own team.
A design studio that builds
Most designers hand the drawings to someone else. Most builders never see the drawings. We do both, so the proportions, light and details that make a room feel right survive all the way to the last coat of paint.
One conversation, one contract, one team answerable for both the drawings and the finish.Nothing gets lost in the handover, because there isn't one.
Our specialism
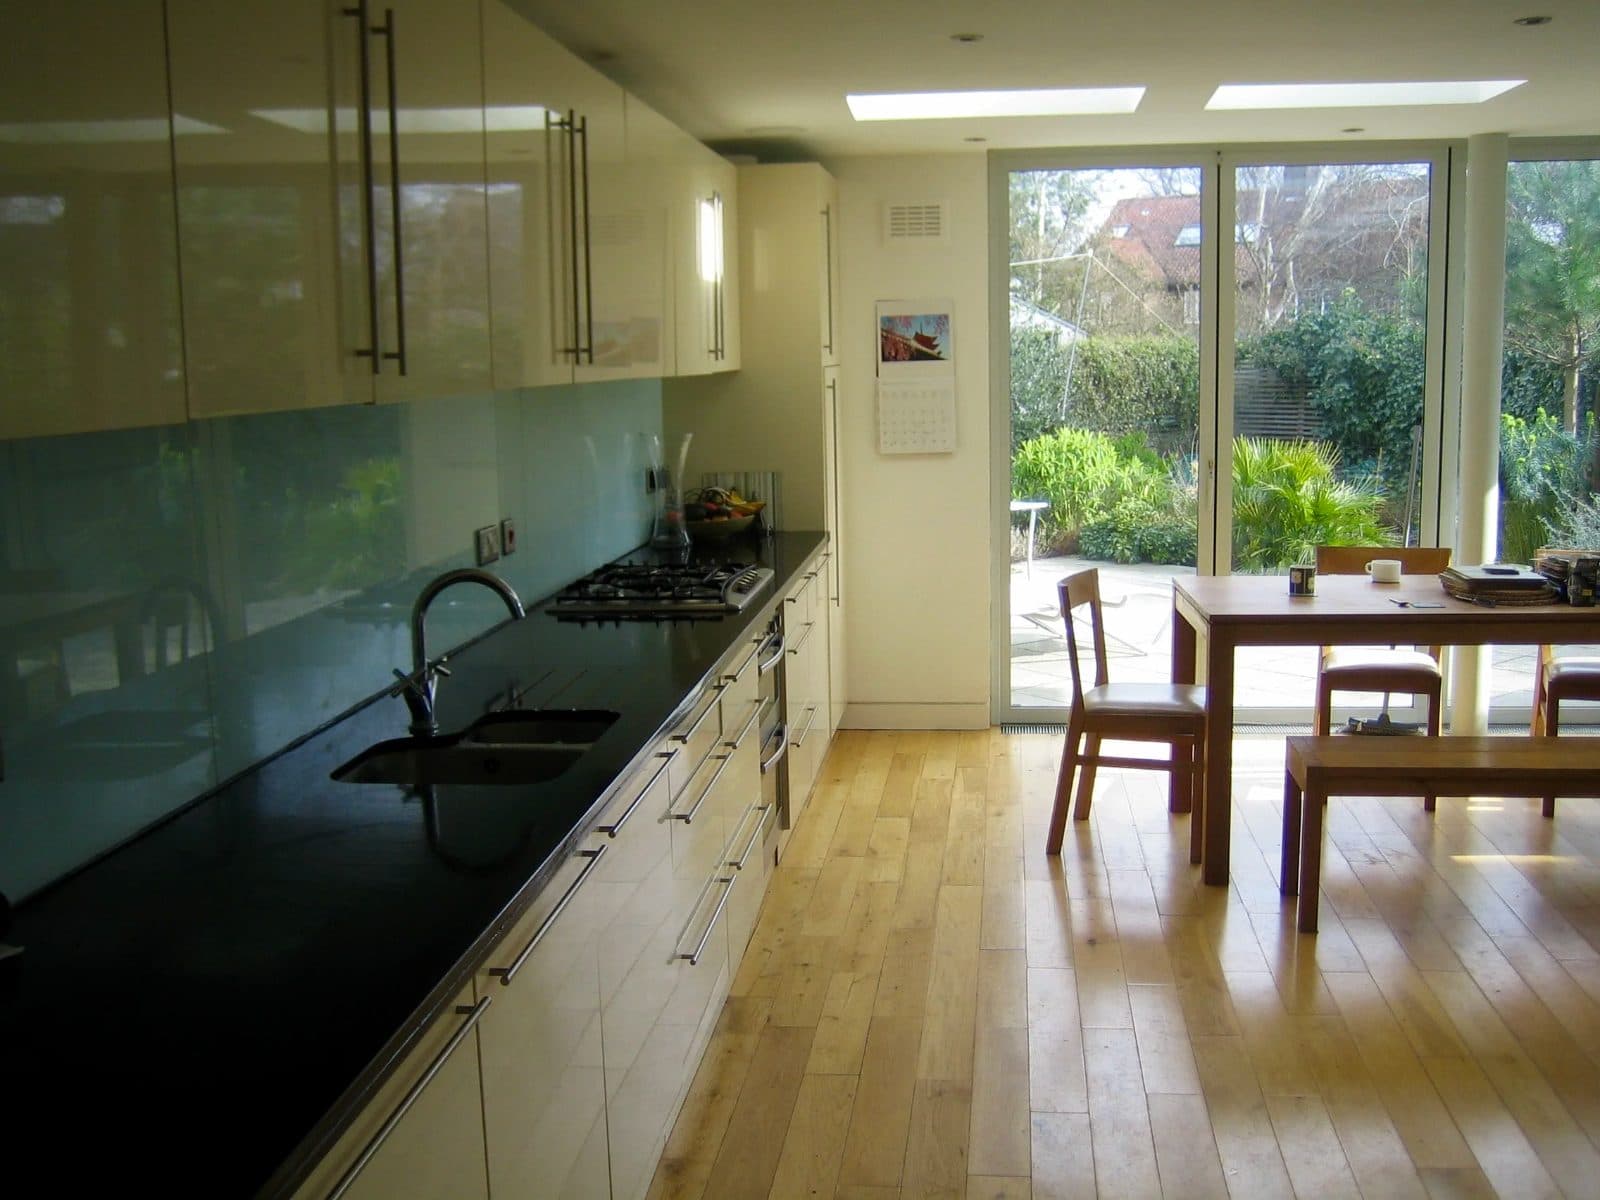
Specialist kitchens, drawn and built by one team.
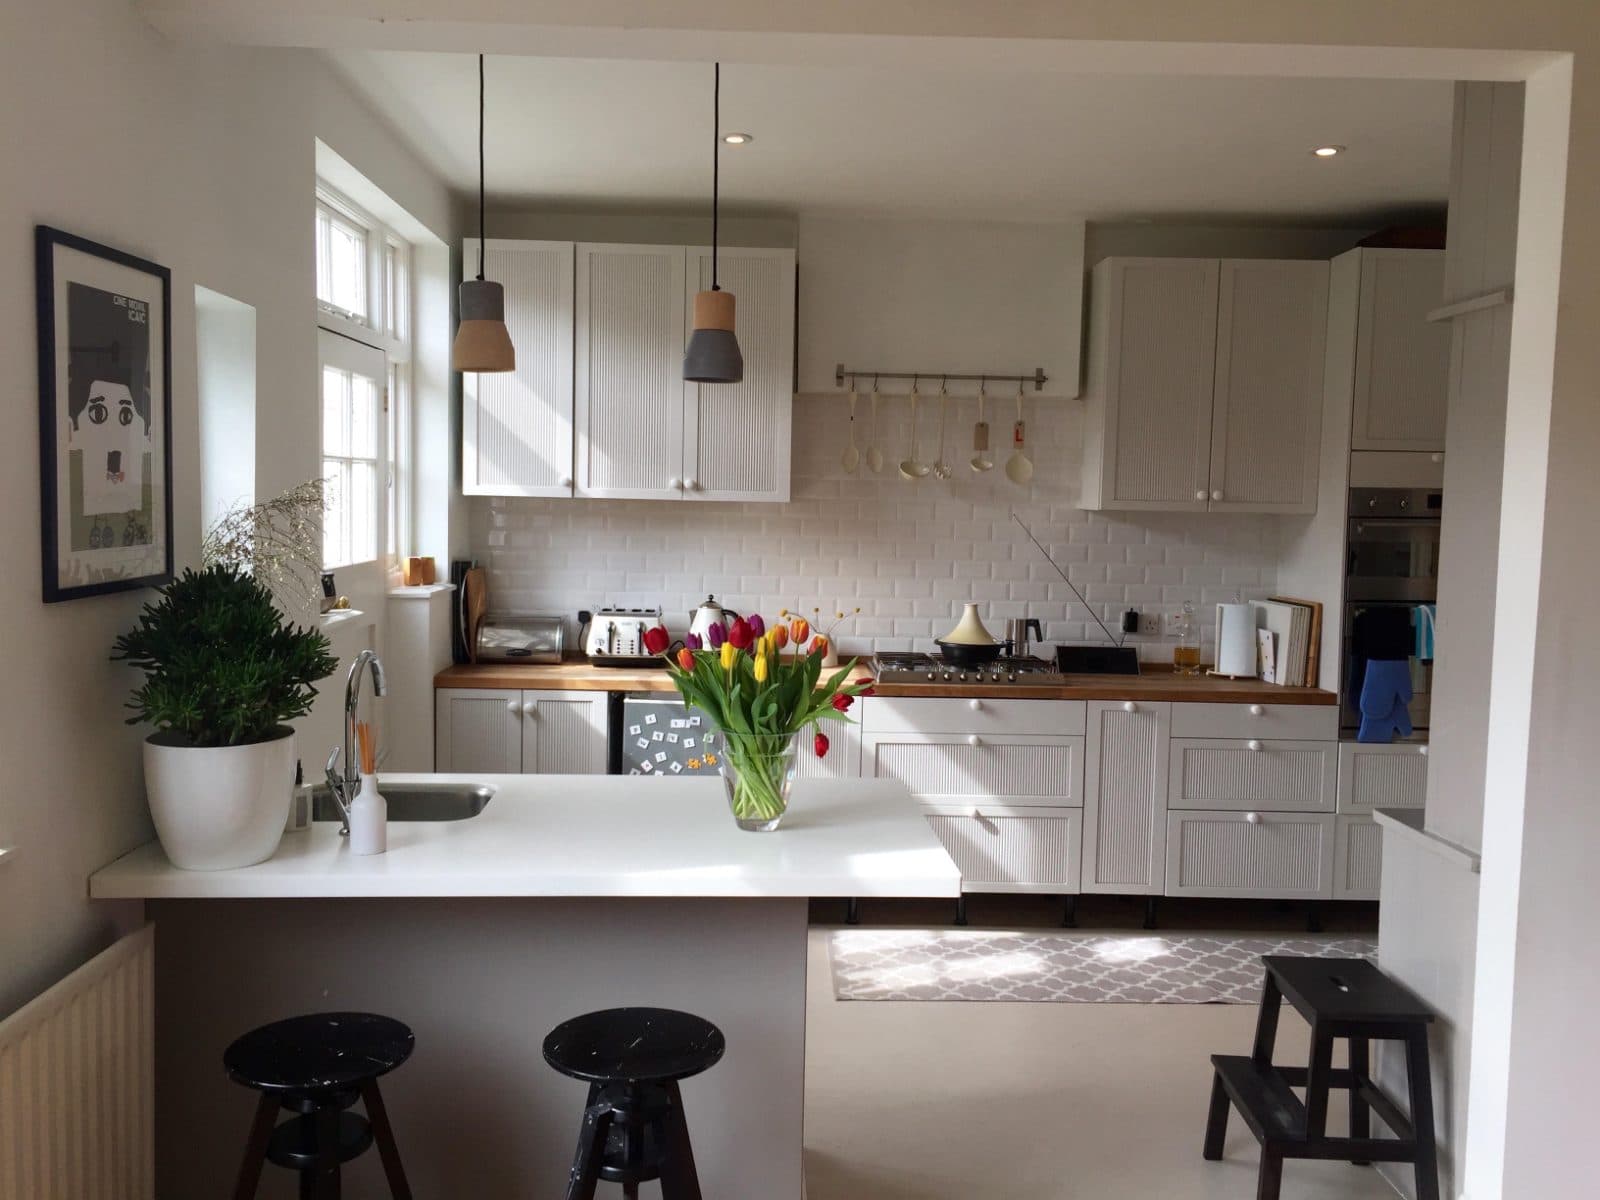
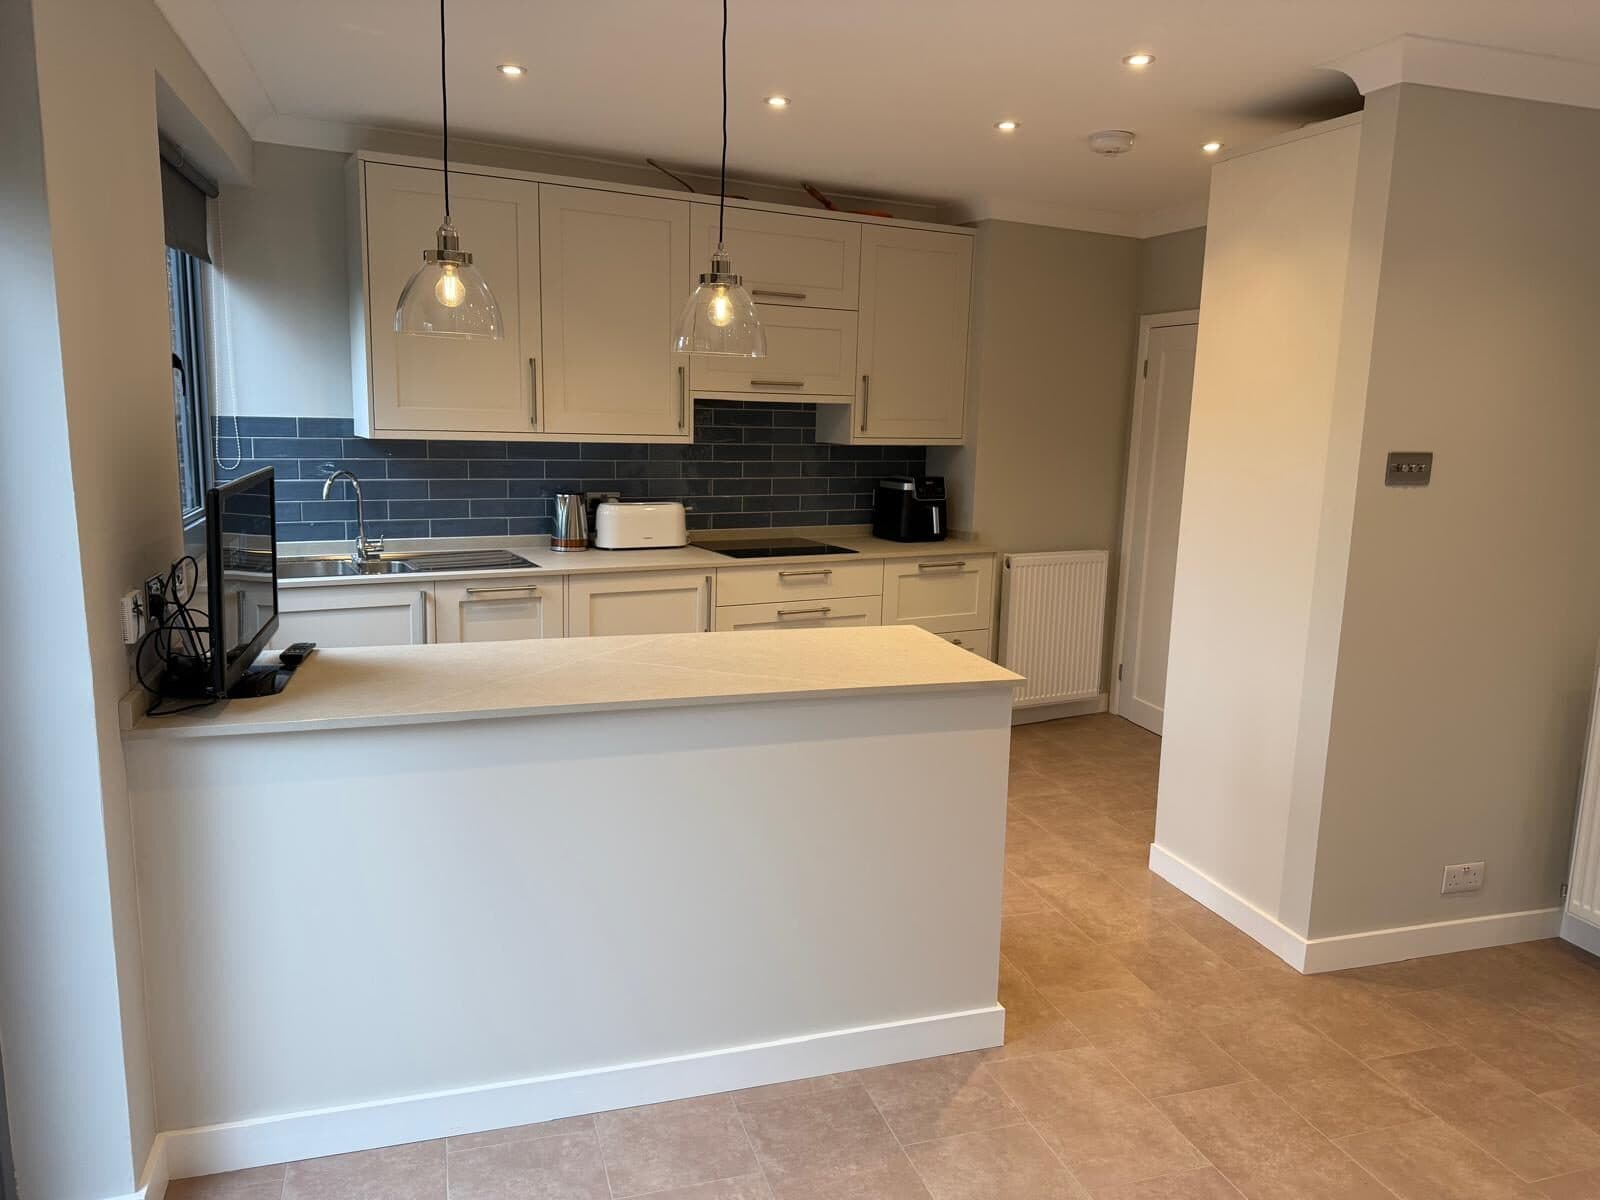
Kitchens are what we do most.We plan the room around the light and the way you cook.We make the larders and runs in our own workshop, and do the steels, plumbing, electrics and decoration ourselves.
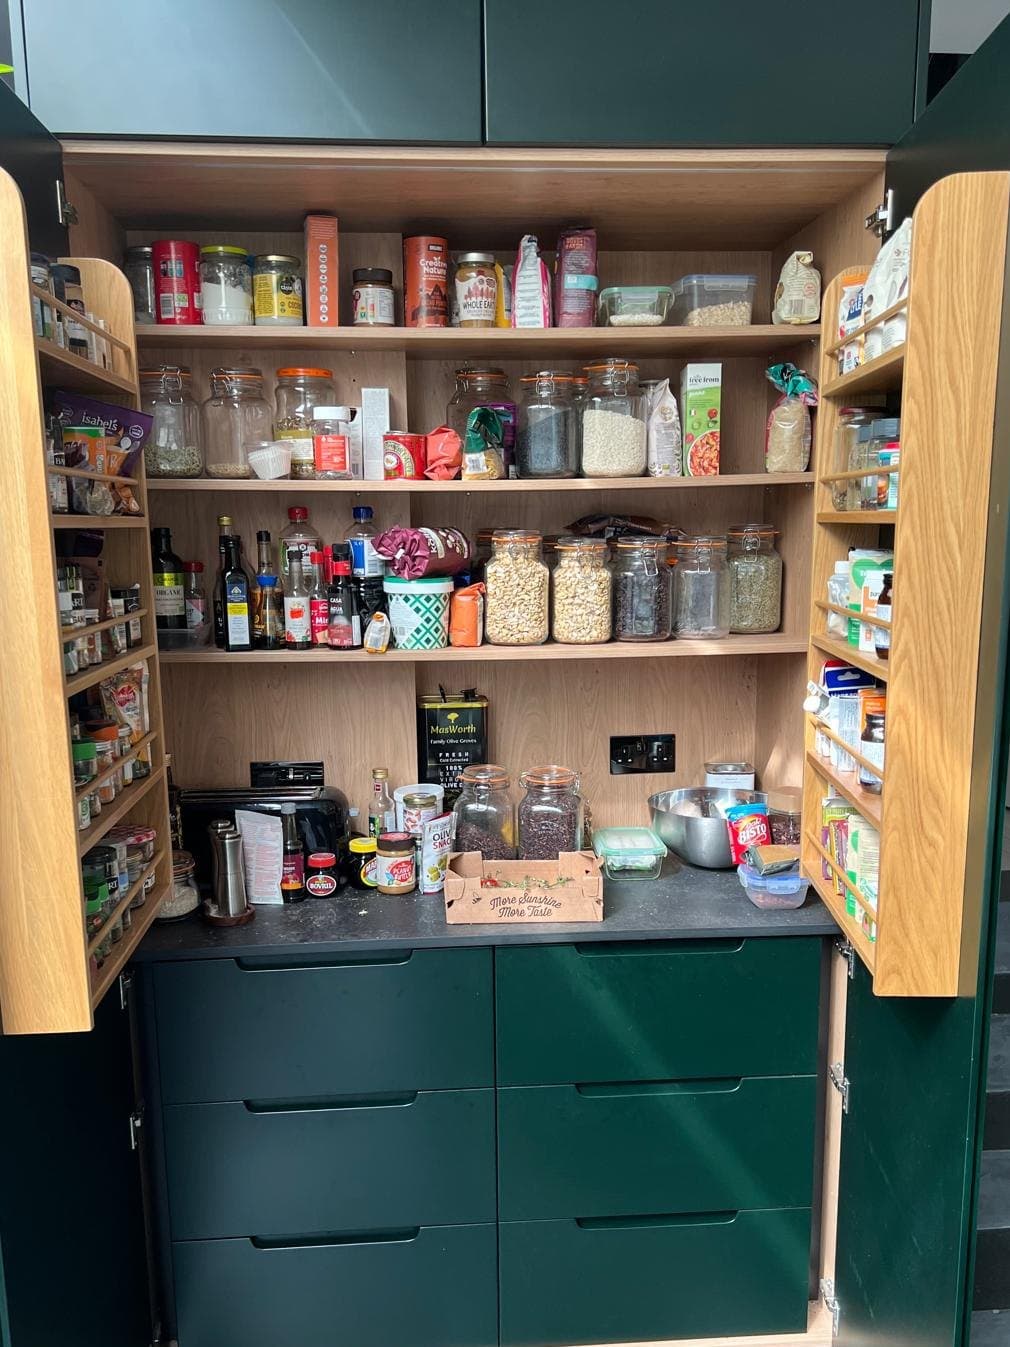
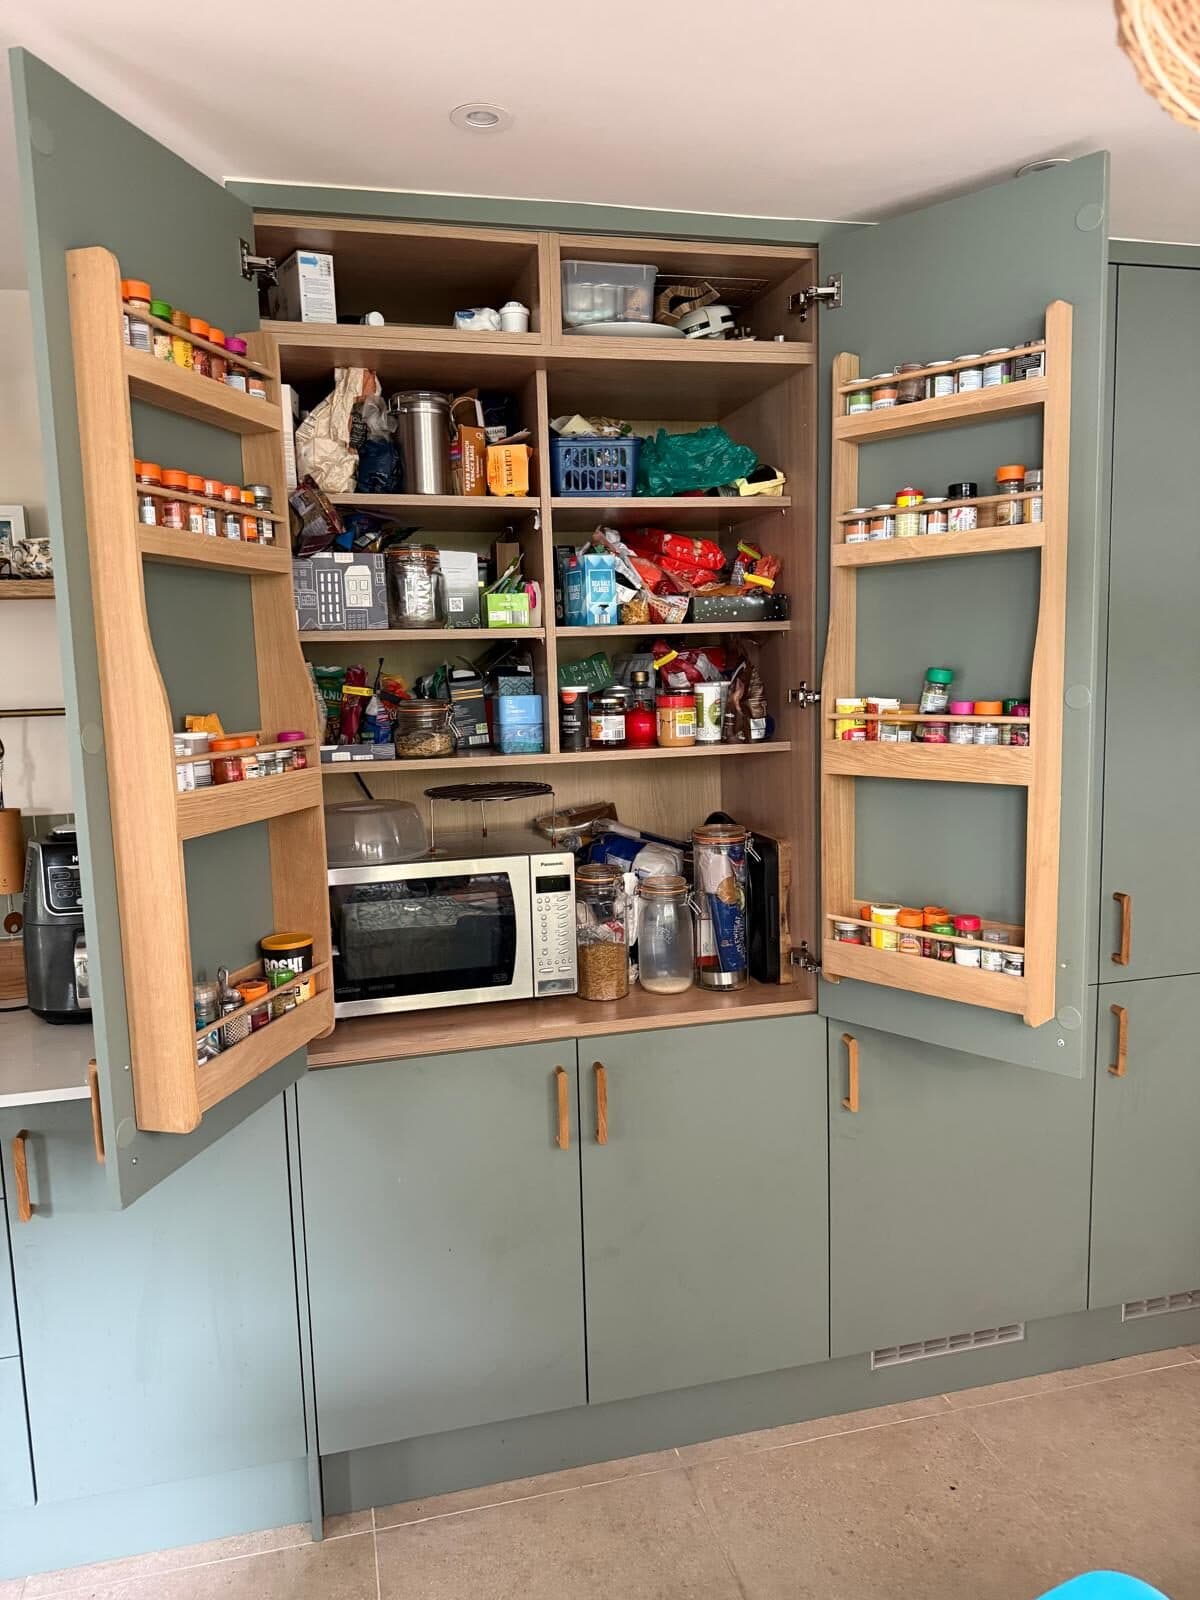
Our other specialism
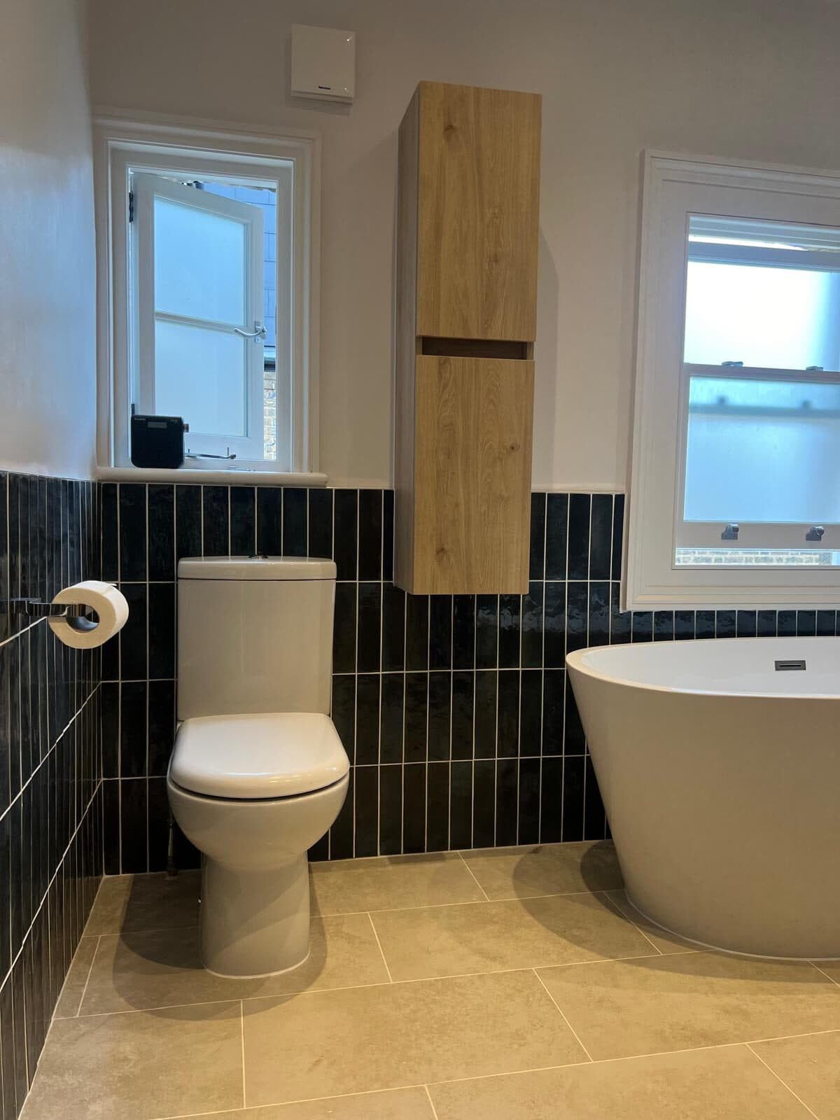
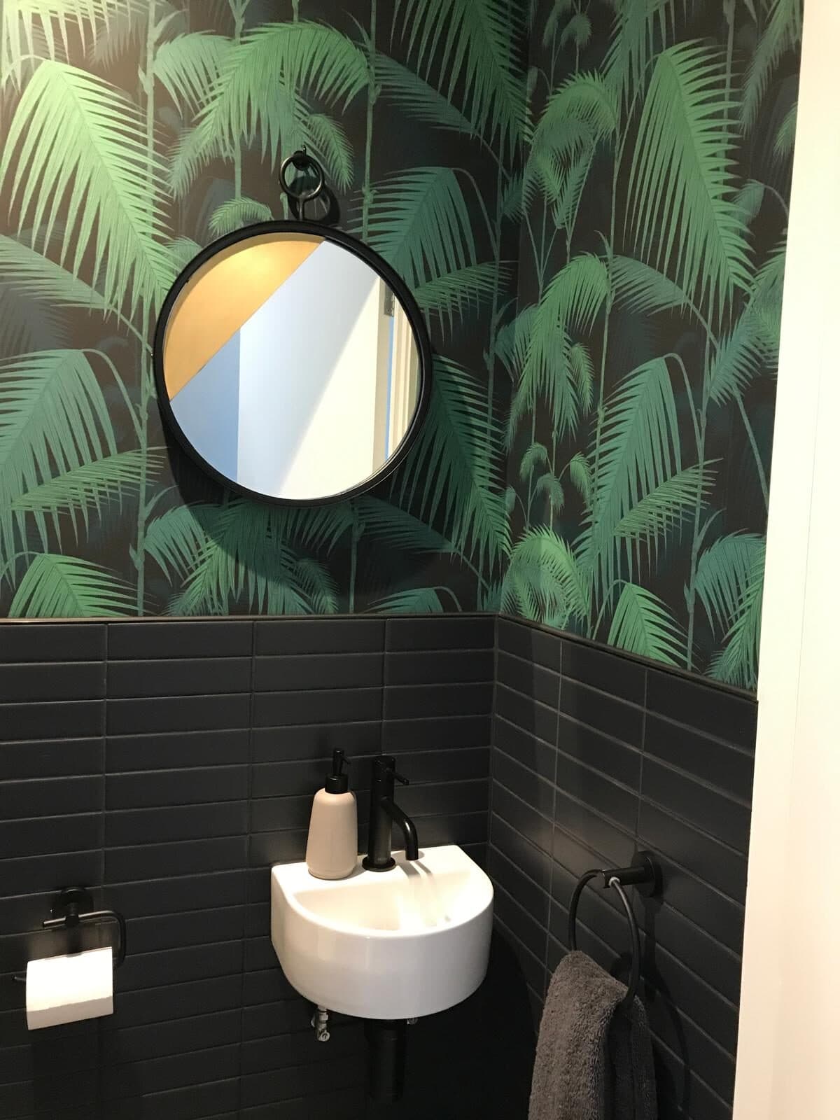
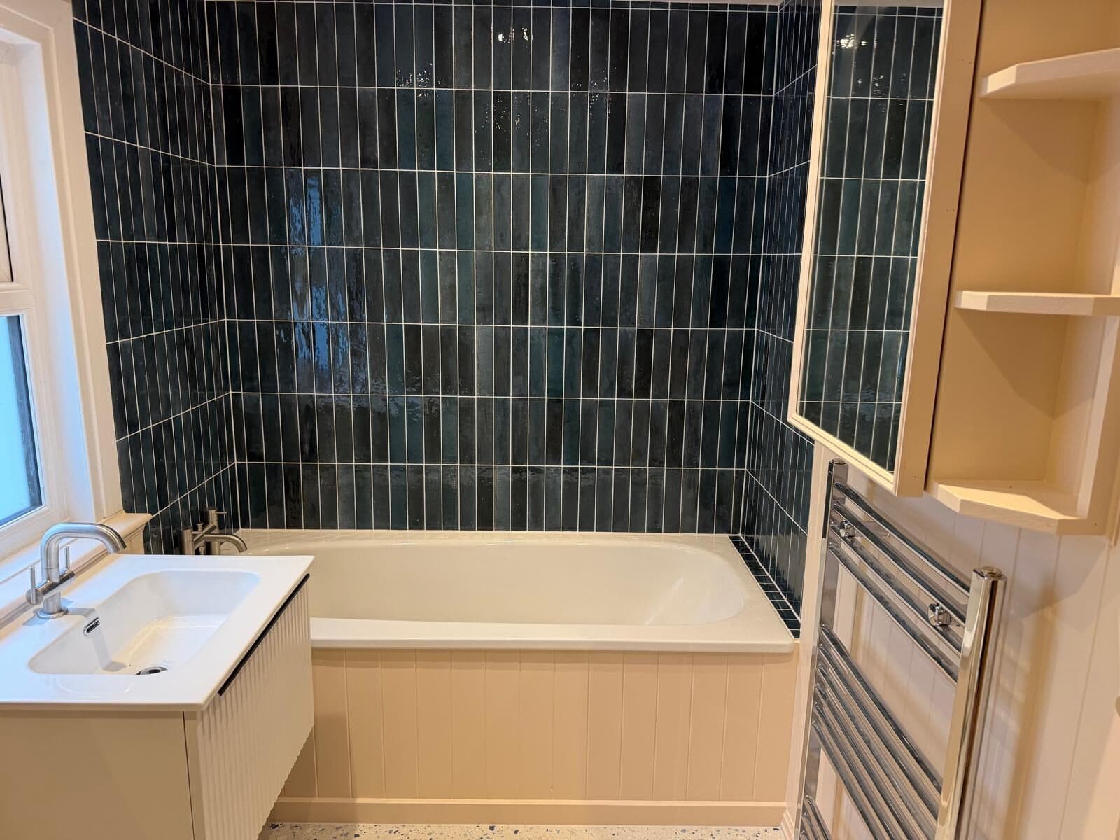
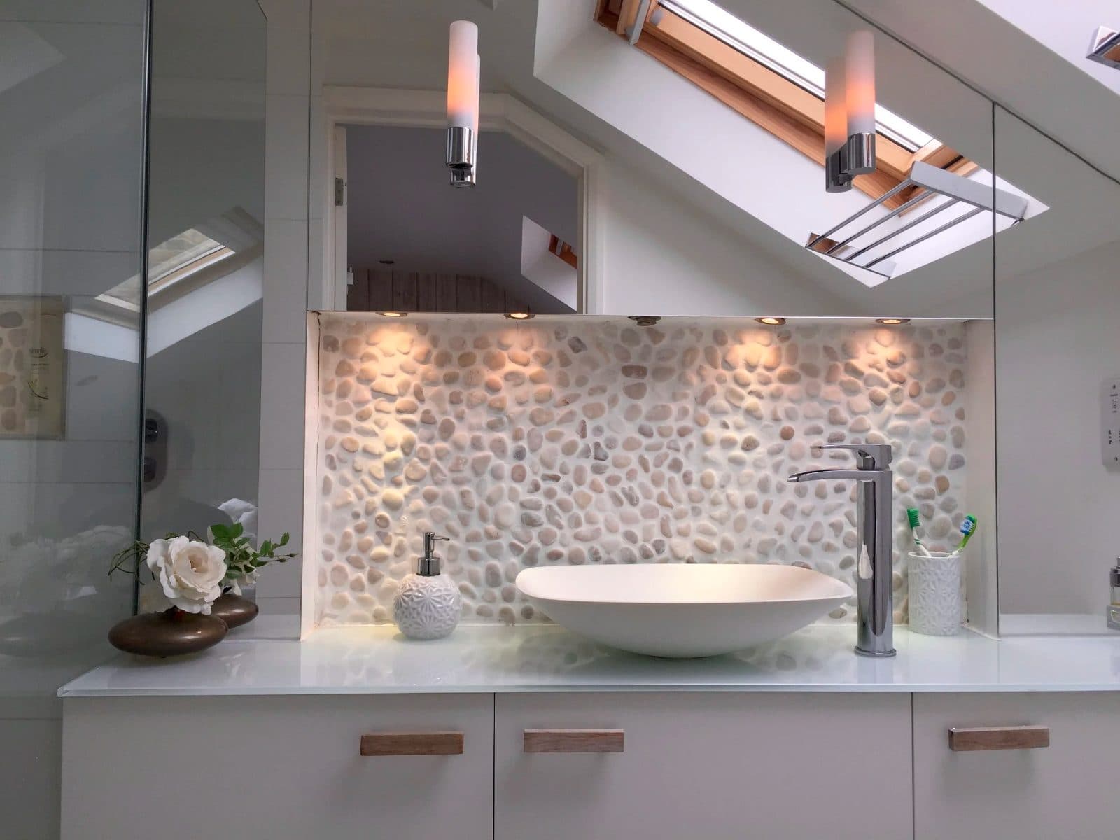
Bathrooms that are still right in ten years.
The part of a bathroom that decides whether it lasts is the part you never see.That means where the services run, how the room is tanked and how it is ventilated.We draw that first and tile last, and the plumbing and the electrics are done by our own people rather than a subcontractor.
Who does the work
Drawn in-house. Built by our own trades.
The studio draws it; our own builders, carpenters, plumbers, electricians, plasterers and decorators build it.One team, one foreman, one number to call.
About the studioWhat we take on
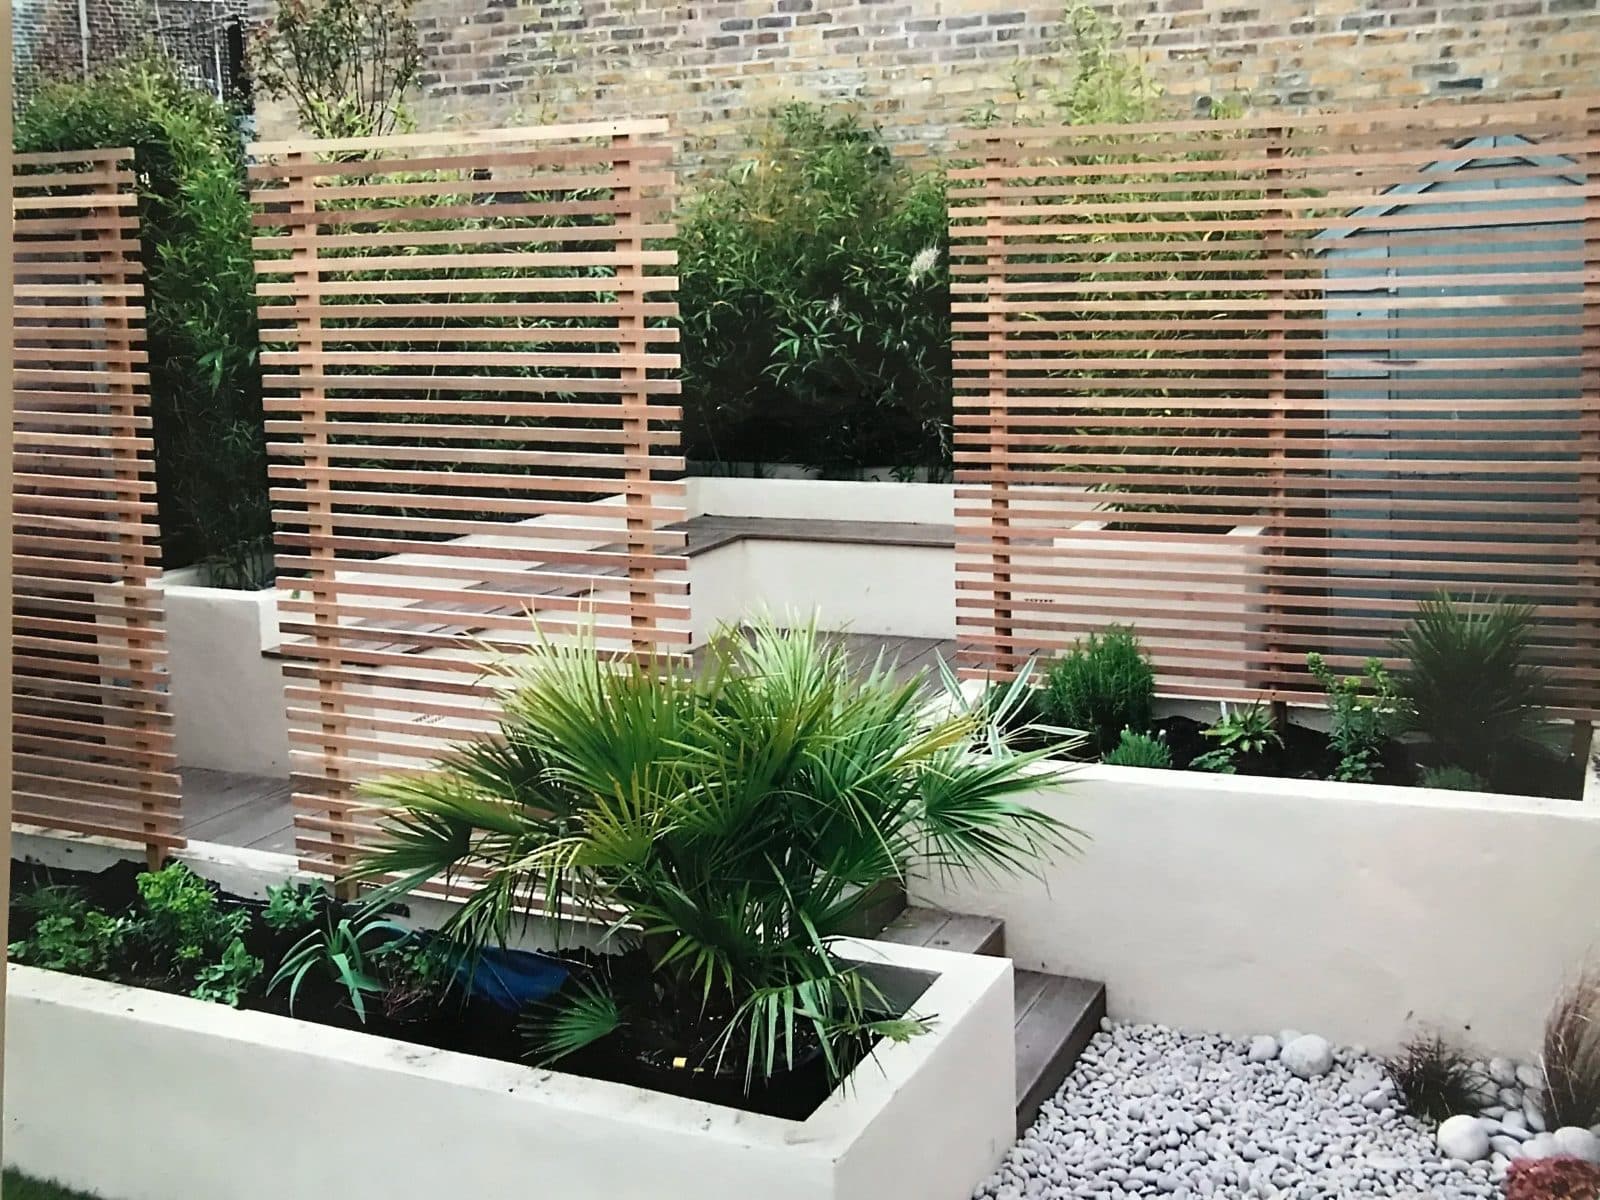
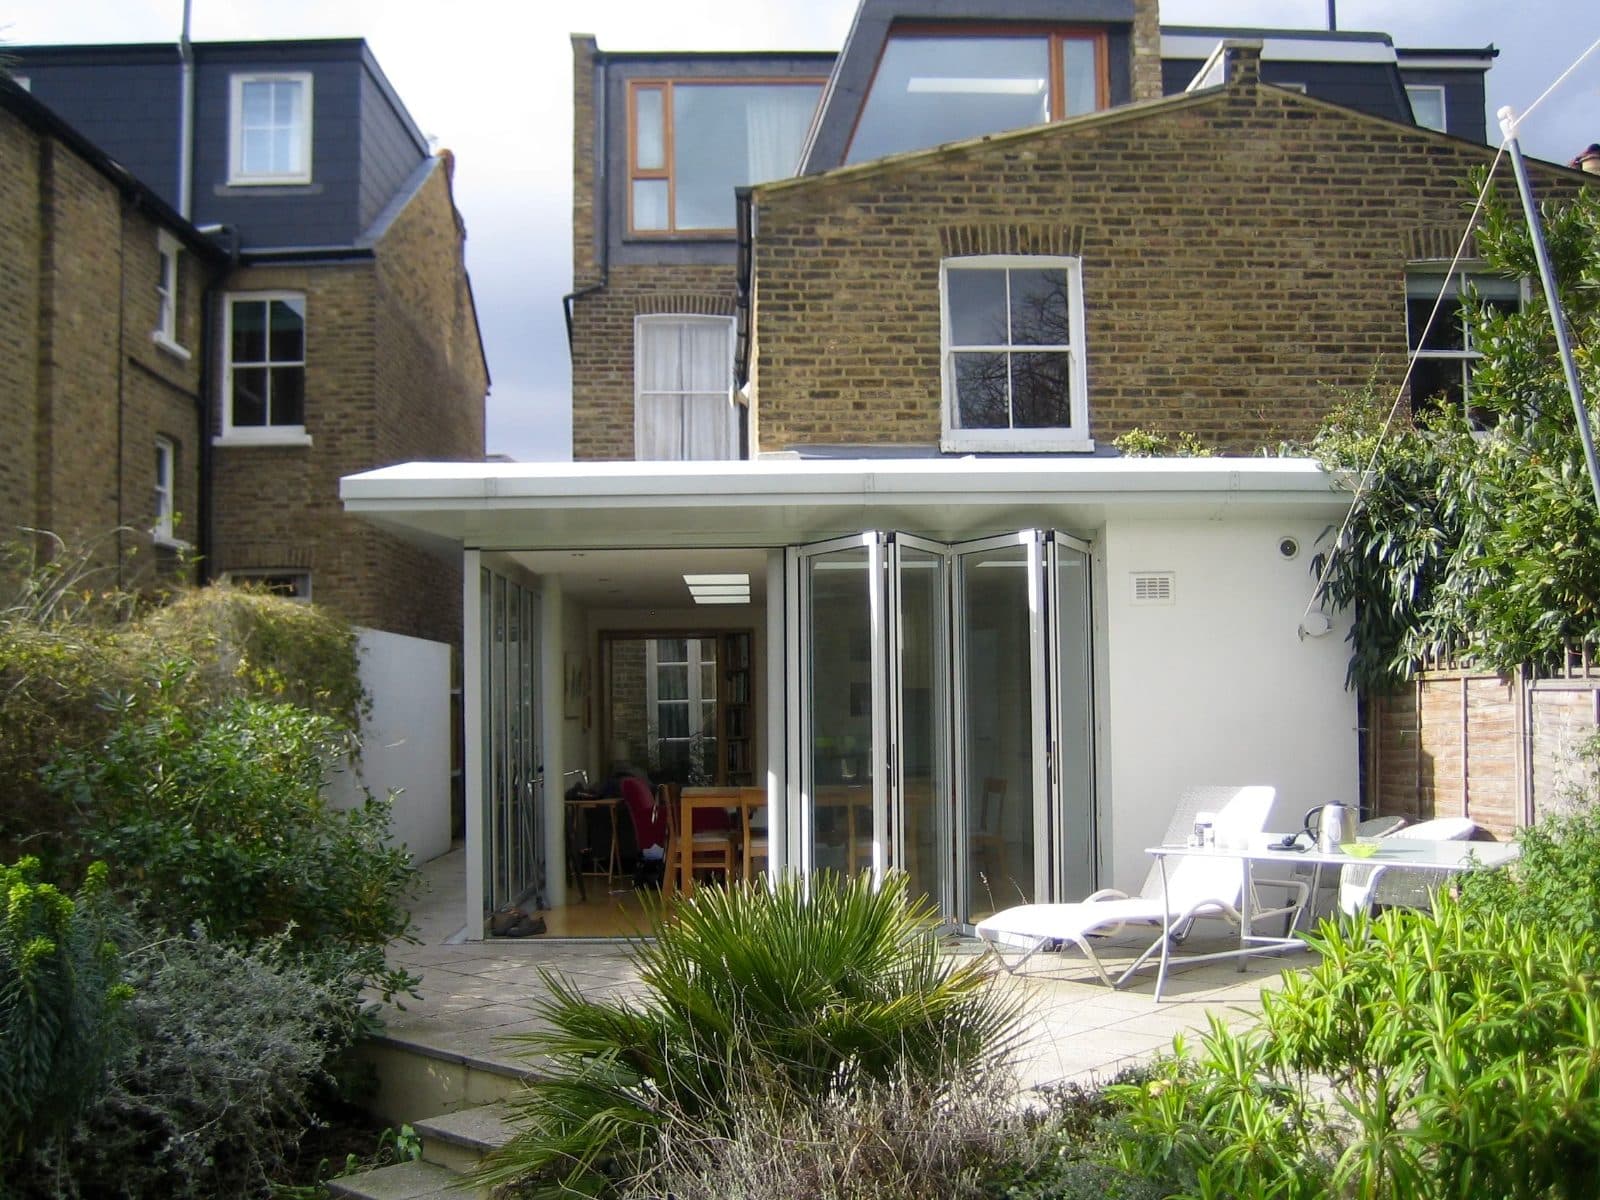
Rooms first, structure second.Choose a space to see how we think about it.


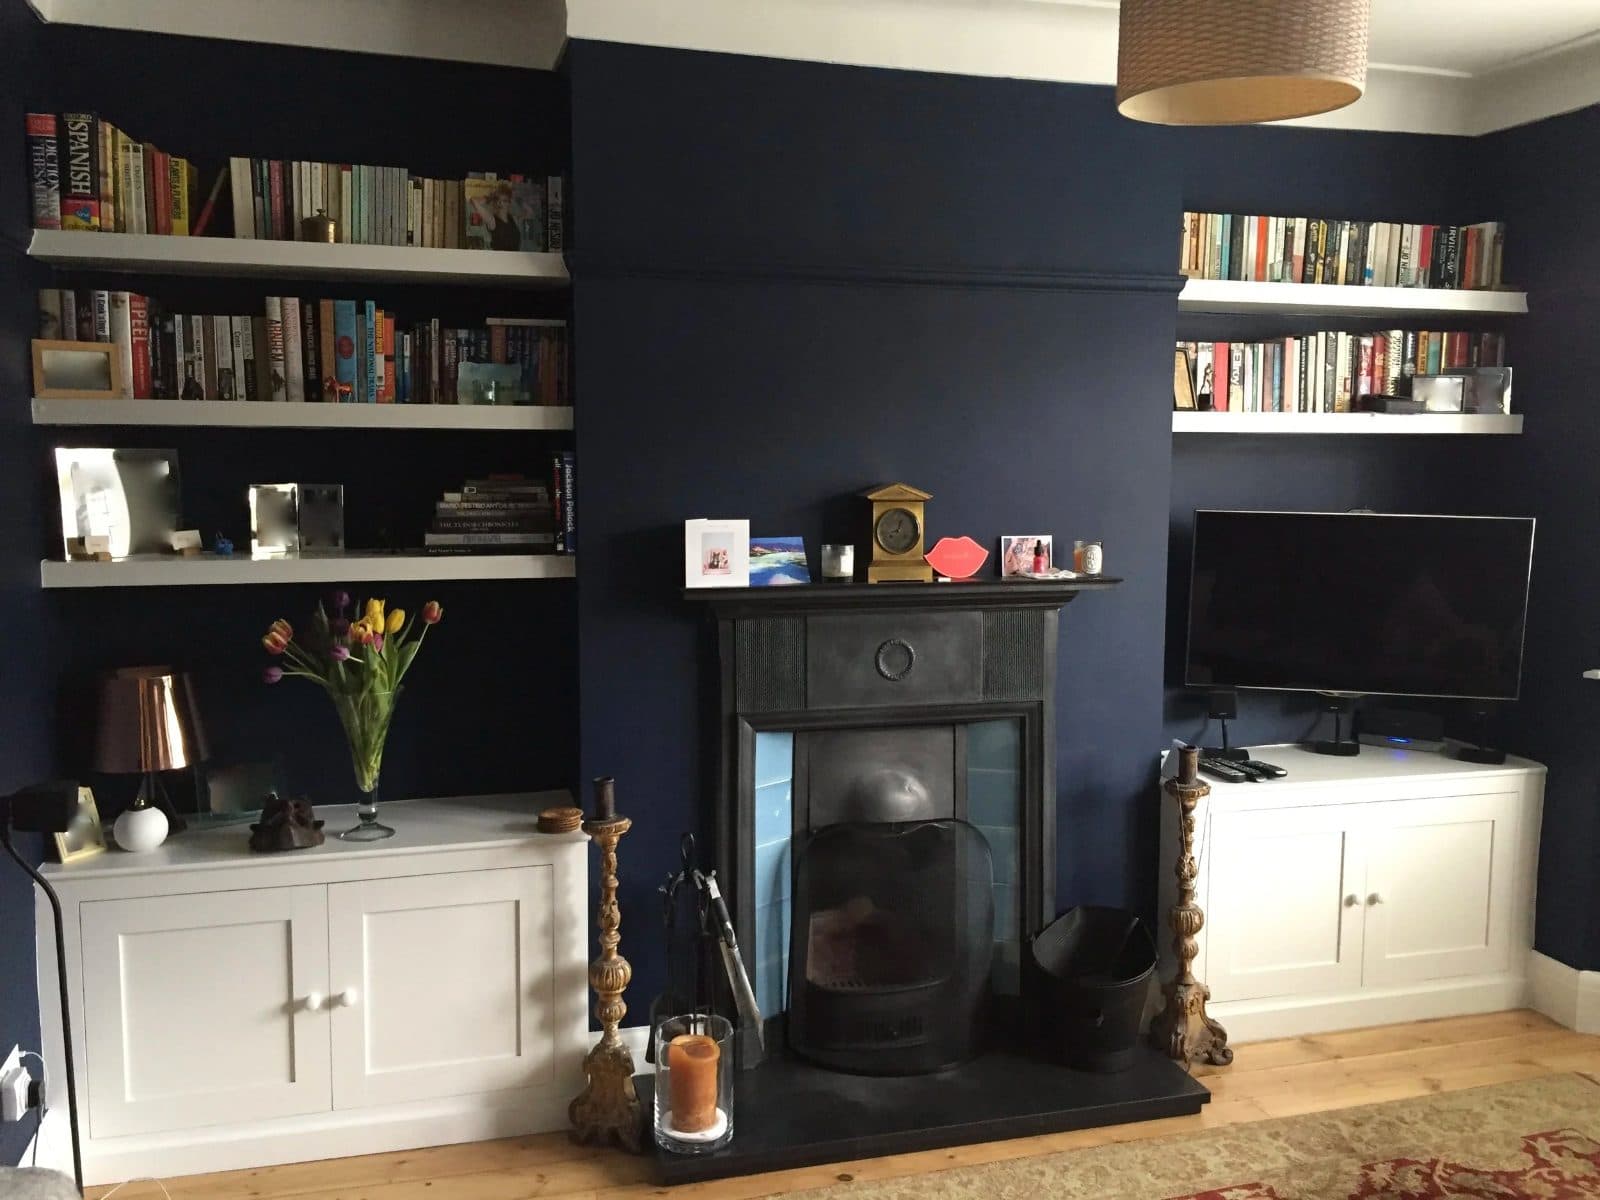
Recent project · Peckham
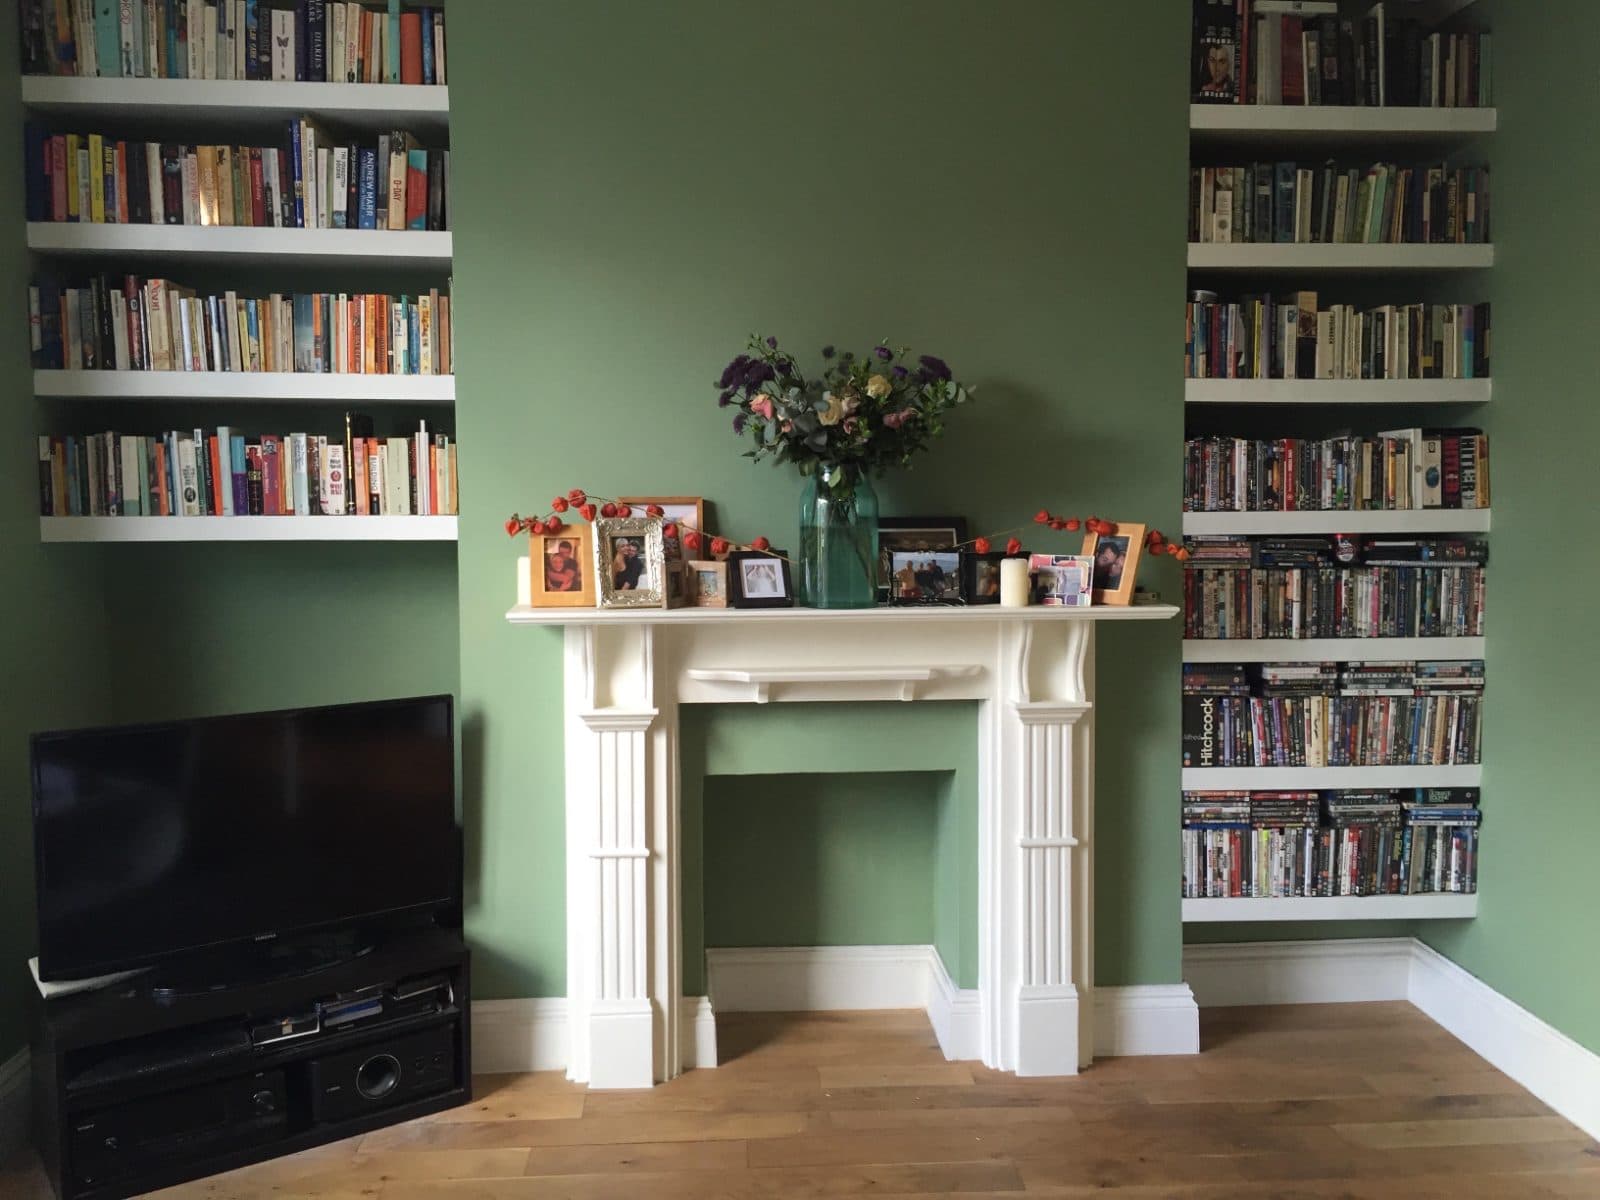
Two alcoves, one wall of books
Full-height shelving either side of a restored fireplace, wired for reading lamps, painted to disappear into the wall.
Commercial interiors
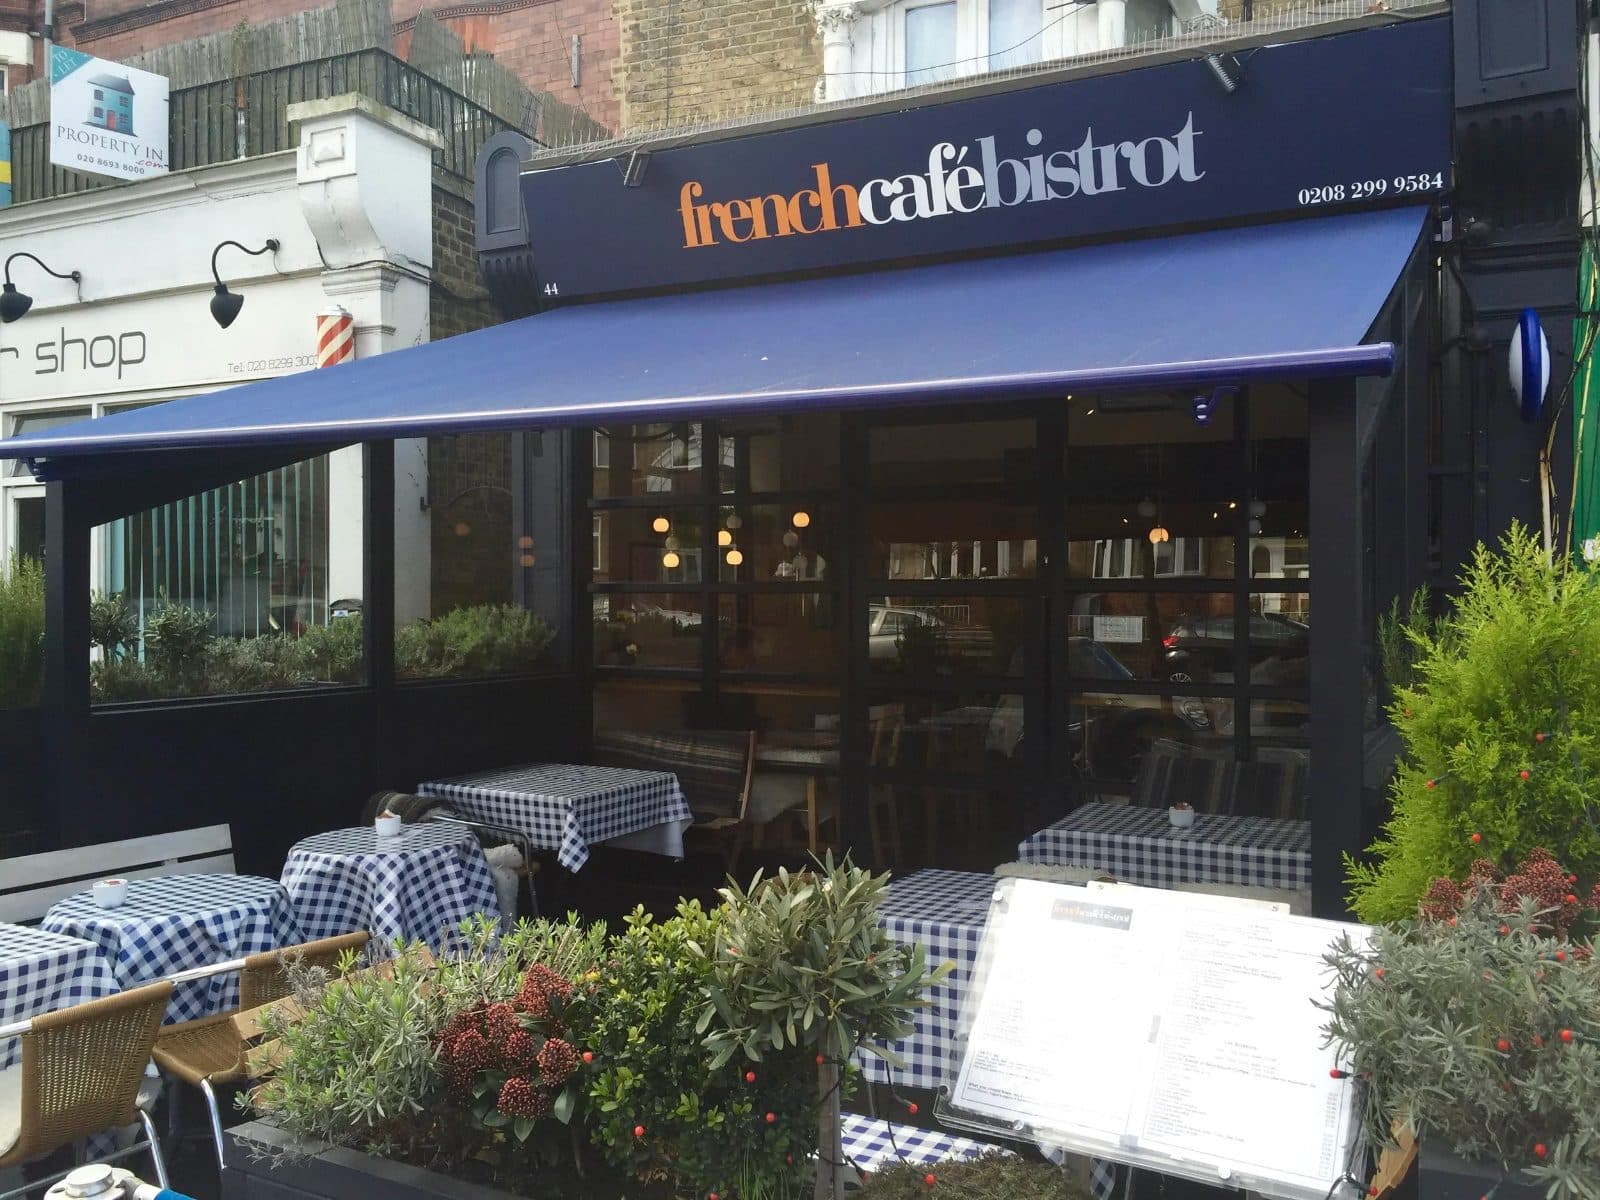
Spaces that trade well, finished like a home.
Cafés, shops and small offices designed to bring people in and make them stay.The same team builds them, so the drawings survive the programme.
Budget guide
What should you set aside?
Free, provisional brackets before we've met: a starting point for a budget, not a price.
A free, provisional bracket to help you plan, not a quote.Excludes VAT, structural engineer's and planning fees, and anything found behind the plaster.We only price a job after a call and, where it helps, a site visit.
Get this range in writing — book a callWhat clients say
“They treated our little terrace like it was a magazine job.Every skirting, every hinge.And the kitchen came in on the number Colin gave us in week one.”
“We’d had three builders round.Colin was the only one who asked how we wanted the room to feel.Budget came second.”
“The shelves look like they were always there.Friends ask whether they were original to the house.”
Where we work
Based in East Dulwich. Working across London.
Interior design and build in South East London is most of what we do, and most jobs are a short drive from the yard.We take on the right projects anywhere in the city and beyond.Check your postcode.

Further reading
Planning, regulations and period homes: the official guidance
- Planning Portal: Common projects: planning permission and building regulations
Whether a home improvement needs planning permission, is permitted development, or needs Building Regulations approval.
- GOV.UK: Building regulations approval: when you need it
Building Regulations approval is separate from planning permission, and you may need both.
- Historic England: Practical advice for home improvements in older houses
What to check before altering a period house, including listed status and conservation areas.
- GOV.UK: The Party Wall etc Act 1996: explanatory booklet
Notices to neighbours for work on a shared wall, at the boundary, or excavating near their foundations.
- BBC News: UK households to get £15bn for solar and green tech to lower energy bills (20 Jan 2026)
The Warm Homes Plan: grants and low-interest loans for solar panels, batteries and heat pumps.
Start a conversation
Tell us about the house. We'll call you back.
A first call takes about twenty minutes.You'll come off it with a rough figure, a sense of timing, and a clear idea of whether we're the right fit.
Or pick a time in the calendarThe fastest way
Don't write it up. Photograph it.
Two phone photos and your postcode tell us more than a form ever does.A person replies with a range and whether it's worth a call.
A couple of phone photos, your postcode and a line about what you want.A person replies with a range and whether it's worth a call.No forms, no waiting.
Book a call
Book a call with South East Design or South East Build.
Choose the side of the studio you want to talk to.Twenty minutes on the phone about the house and what you want, then a written budget range and outline timeline.Evenings and Saturdays available.